
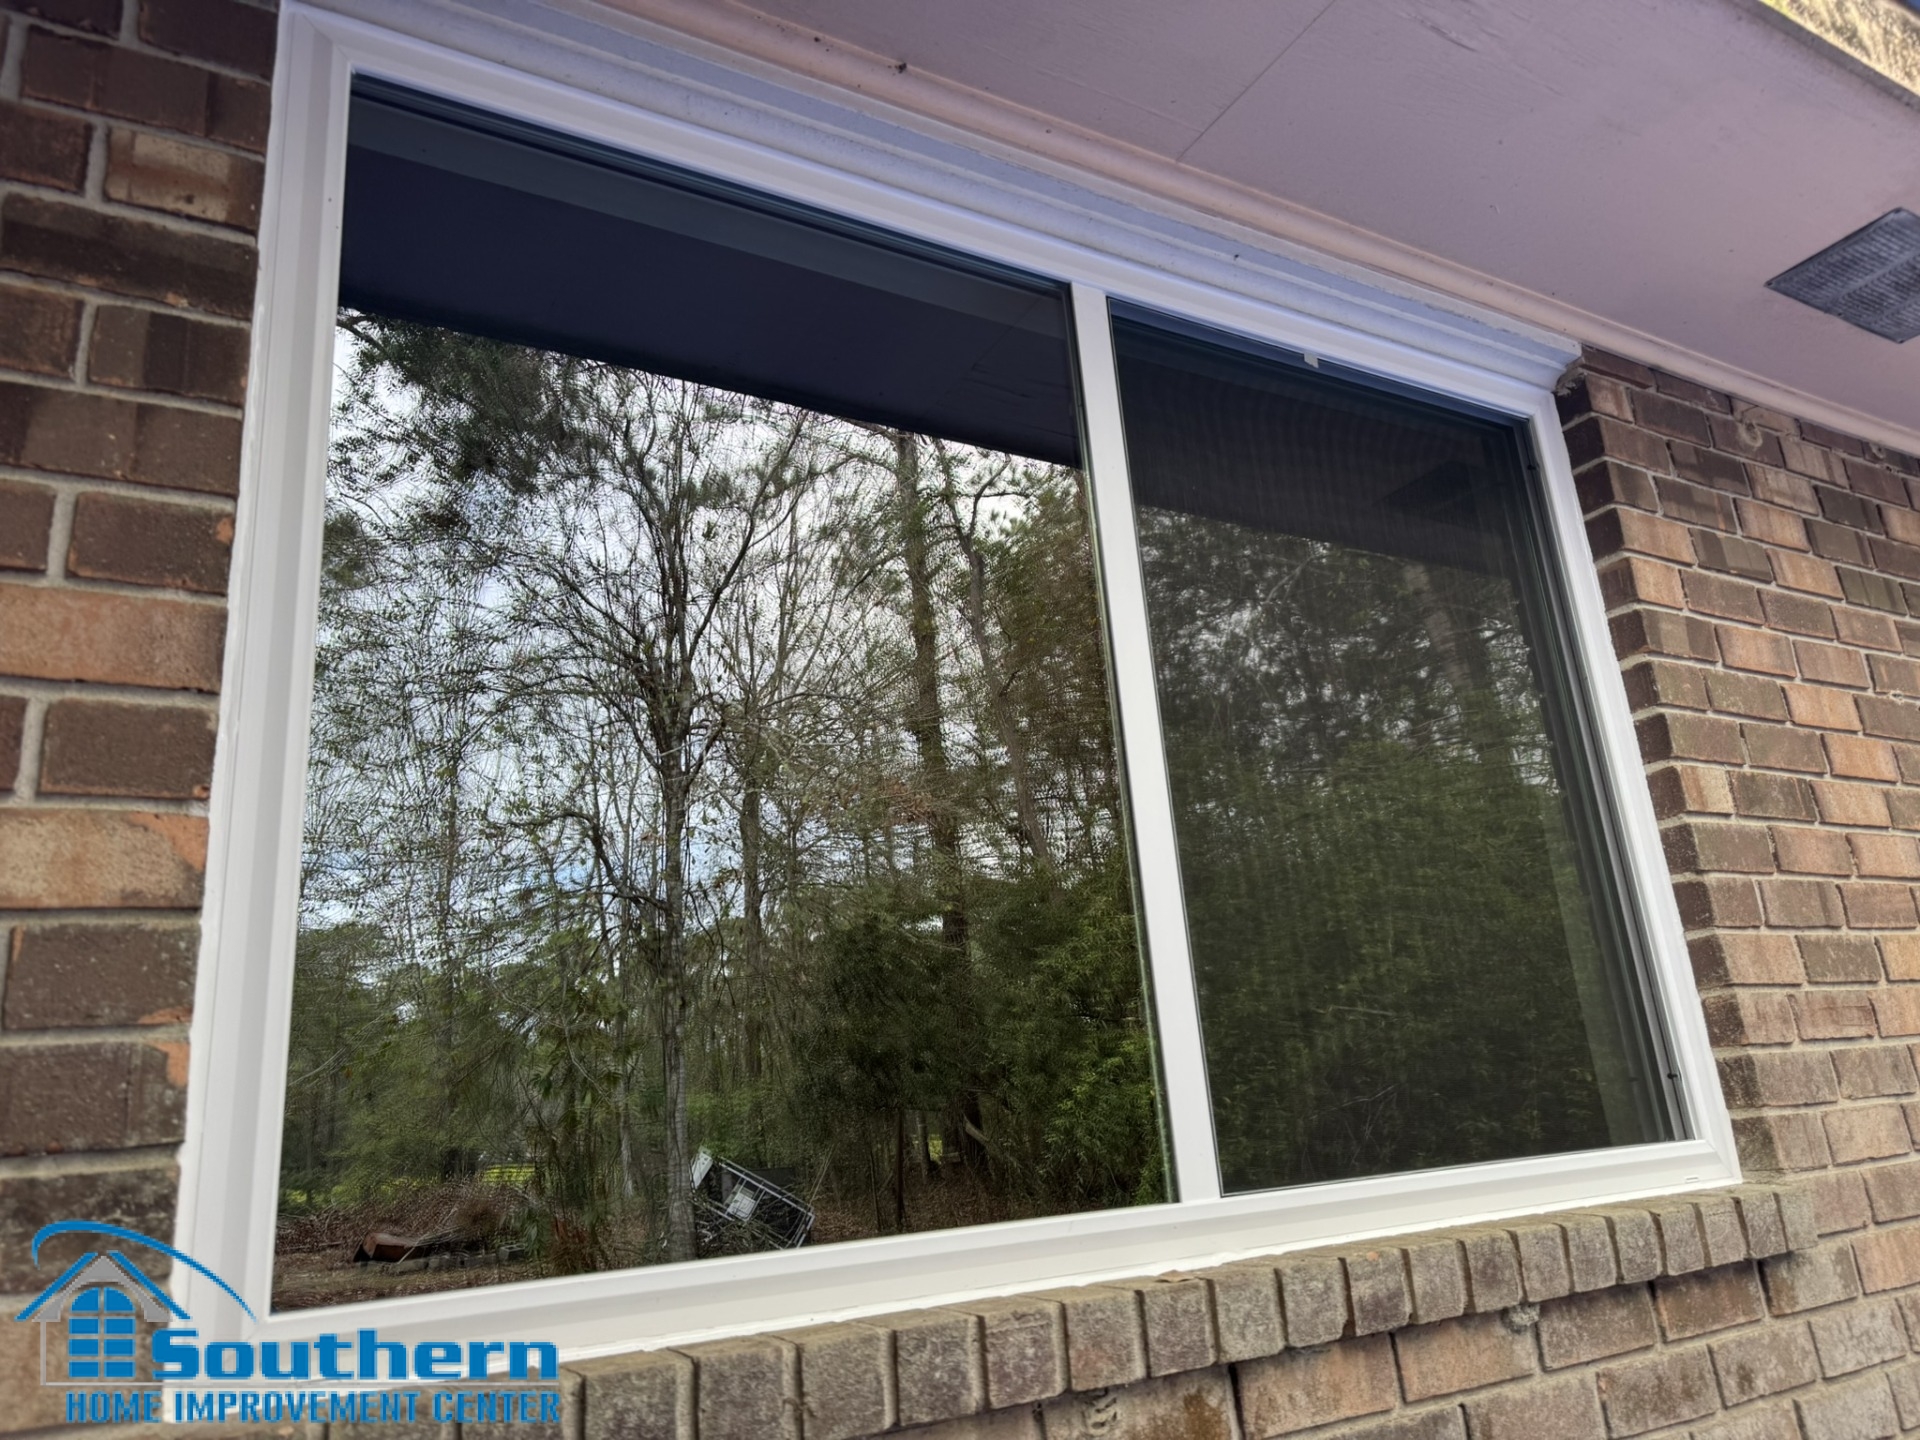
Gulf Coast Brick Home Window Guide
Window Replacement in Brick Homes: A Gulf Coast Guide
Windows can often be replaced in a brick home without dismantling the surrounding masonry. The right approach depends on the condition of the existing frame and sill, the usable opening, the wall's water-management design and whether the new window will keep the same size. This guide helps Louisiana and Mississippi Gulf Coast homeowners compare insert and full-frame replacement before products are ordered.
Direct answer
Can Windows Be Replaced Without Removing the Brick?
Yes, in many brick homes the surrounding brick veneer can remain in place while the window is replaced. That does not mean every project uses the same method. An insert window may fit inside a sound retained frame. A full-frame replacement removes more of the old window so the contractor can address the opening more completely. Damaged masonry, a failed lintel, significant hidden deterioration or a planned change in opening size may require a separate masonry or structural scope.
The decision should be made after inspecting the actual opening, not from a photograph or a product brochure. A useful proposal identifies what remains, what is removed, how the perimeter will be finished, how incidental water will be directed outward and how concealed damage will be handled if it becomes visible during removal.
Choose the scope before the product
The Existing Brick Opening Determines the Replacement Method
A brick exterior can make the edges of a window look simple and permanent, but the visible perimeter is only part of the assembly. Behind the brick may be a drainage space, water-resistive material, framing, a window buck or older components from previous work. The replacement plan has to respect the wall that is already there.
| Observed condition or project goal | Likely starting point | What must be confirmed |
|---|---|---|
| The retained frame is stable, dry and appropriately shaped | Insert replacement may be considered | Usable opening, frame condition, existing water path, fastening, glass-area change and perimeter finish |
| The old frame, sill or adjacent material is damaged | Full-frame replacement or a broader repair may be appropriate | Extent of deterioration, rough-opening access, flashing connection, interior trim and exterior closure |
| The window leaks repeatedly but the source is uncertain | Diagnose the wall and opening before selecting a method | Head, sill, perimeter joints, nearby roof runoff, masonry cracks, drainage openings and prior repairs |
| The homeowner wants a larger, smaller or differently shaped opening | Custom opening modification and masonry planning | Lintel, structure, brick removal and rebuilding, code, finish matching, permit needs and engineering when applicable |
| Cracks, movement or corrosion appear above the opening | Masonry or structural evaluation before window work | Condition and support of the opening rather than assuming the window caused the visible damage |
| The brick and opening are sound and the existing size will remain | Insert or full-frame may both be possible | The method that best addresses access, water control, finished glass area, disruption and budget |
Two different levels of removal
Insert vs Full-Frame Window Replacement in a Brick Home
Homeowners often hear that an insert is the easy option and full-frame is the complete option. That shorthand leaves out the most important question: what condition exists behind the parts that would remain? Neither method is automatically right for every brick home.
| Decision point | Insert replacement | Full-frame replacement |
|---|---|---|
| What usually remains | Suitable portions of the existing frame remain and receive the new unit | The old window frame is removed more completely, subject to the selected system and opening |
| Access to concealed conditions | More limited because retained material stays in place | Broader access to the rough opening and adjacent conditions |
| Finished glass area | May be reduced because a new frame sits inside the retained opening | May preserve more of the available opening, depending on product design and finish requirements |
| Interior and exterior disruption | Can be lower when the existing frame and finishes are suitable | May require more trim, closure and finish work |
| Water-management opportunity | Must work with accessible retained conditions and the chosen insert method | Can provide more access for opening preparation and integration, but details remain wall-specific |
| Best reason to consider it | A sound, compatible existing frame and a clearly defined lower-disturbance scope | Deterioration, poor prior installation, a need for broader access or a project goal that the retained frame cannot support |
| Main risk if chosen without inspection | Concealing an unsound frame or leaving unresolved water-entry conditions | Creating unnecessary finish work or disruption without a clear technical benefit |
A contractor should be able to explain the proposed method in plain language. Ask what parts of the old assembly remain, how the new unit is fastened, what the visible frame width will be, how much glass area changes, what happens at the sill and how the brick-to-window joint will be finished.
Understand the wall before sealing it
Brick Veneer Is Not the Same as the Structural Wall
Many Gulf Coast houses have brick veneer rather than a solid structural brick wall. The brick is the durable exterior cladding, while framing and other wall components carry the building loads. A space may exist behind the veneer so incidental water can move downward and outward. The exact assembly varies by home, era and previous alterations.
The visible brick edge
The masonry opening establishes the exterior boundary around the window. Its condition, clearances, sill shape, mortar joints and any cracking affect the final perimeter detail.
The window-to-wall connection
Fastening, opening preparation, flashing, insulation and sealant must be compatible with the window, retained frame and wall assembly. A cosmetic exterior bead cannot replace those connections.
Drainage paths
Existing masonry weeps, cavity drainage and manufacturer window drainage openings should not be buried or blocked by improvised sealant or trim.
The lintel above the opening
A steel angle or another support may carry brick above the window. Rust, displacement or cracking needs evaluation as a masonry or structural condition, not a problem to hide with a new window.
The Window & Door Manufacturers Association lists FMA/AAMA/WDMA 2710-20, a guideline specifically focused on full-frame window replacement without removing exterior brick veneer. Its existence supports an important point: retaining the exterior brick can be a recognized approach, but the correct details still depend on the wall's drainage system, project conditions, applicable code and manufacturer instructions.
Before final measurements
What Should Be Inspected Before Windows Are Ordered?
The pre-order review is the best opportunity to identify conditions that change the product, method, labor or finish. It cannot reveal every concealed issue, but it should go beyond measuring the glass.
- 01
Operate the existing window
Binding, racking, loose sashes, failed locks and uneven gaps can point to frame movement, hardware failure or an opening that is no longer square.
- 02
Review the frame, sill and interior trim
Look for softness, peeling finishes, swelling, stains, previous patches and gaps. Interior evidence should be compared with exterior conditions rather than treated as proof of one leak source.
- 03
Inspect the masonry perimeter
Note cracks, open mortar joints, displaced brick, sill condition, unusual sealant buildup and corrosion or movement above the opening. Conditions outside the window scope should be identified before installation begins.
- 04
Trace possible water entry
Review the head, jambs, sill, wall above, nearby roof or gutter runoff and evidence of earlier repairs. Replacing a window will not correct water entering from another building component.
- 05
Measure the usable opening
Measure each opening in multiple locations and account for square, level, clearances and the planned fastening and sealing method. Confirm whether an insert changes visible glass area enough to affect the homeowner's decision.
- 06
Inventory connected items
Shutters, security bars, alarm contacts, blinds, interior casing, exterior trim, window air conditioners and nearby electrical or finish details may affect removal and closeout.
- 07
Confirm the room and opening requirements
Operating style, emergency escape and rescue requirements, safety glazing locations, ventilation goals and accessibility should be reviewed for the exact project rather than assumed from the old unit.
Gulf Coast wind-driven rain
Window Water Management Is More Than a Bead of Caulk
Exterior sealant is an important part of many window details, but it is not the entire water-management plan. Wind can drive rain toward joints and openings from changing directions. The replacement assembly should control the exterior perimeter while preserving intended drainage and connecting appropriately with the existing wall.
The bottom of the opening should support the new unit as required and avoid trapping incidental water. Sill preparation and flashing details depend on the replacement method and accessible wall conditions.
The top and sides need details compatible with the window, brick opening, retained materials and manufacturer's instructions. Thick sealant should not be used to disguise a poorly sized unit.
Sealant type, joint dimensions, clean bonding surfaces and movement capability matter. Backer material or other joint preparation may be part of the specified system.
Factory weeps and intended wall drainage paths must remain open. A neat-looking joint can still be wrong if it blocks a designed outlet.
The gap between window and opening needs an appropriate insulation and air-sealing strategy that does not distort the frame or interfere with operation.
Each sash, lock, screen and drainage opening should be checked. The perimeter finish should be reviewed from inside and outside before the project is closed.
If a wall has a history of recurring leakage, the proposal should separate confirmed window work from unresolved building-envelope investigation. A new window should not be sold as a guaranteed cure for water that may be entering through masonry, roof runoff, flashing or another adjacent component.
Know where window work ends
When Might Brick Cutting or Masonry Repair Be Required?
Keeping the existing masonry is often possible when the opening remains the same size and the brick is serviceable. Masonry work becomes more likely when the project changes the opening or when visible damage must be corrected before a window can be installed responsibly.
- Opening enlargement or relocation: changing width, height or position can affect the brick, support above the opening, framing, interior finishes and utilities.
- Failed or displaced brick: loose units, significant cracking, open joints or movement may require masonry repair independent of the window.
- Lintel concerns: corrosion, deflection or cracking above the opening may need evaluation by a qualified masonry or structural professional.
- Incompatible old construction: previous alterations, embedded frames or concealed materials may prevent the planned removal and require a revised scope.
- Hidden deterioration: damage found after removal can change the preparation, flashing, fastening or finish work even when the brick itself remains.
- Historic or architectural requirements: product profiles, sightlines, grids, materials and exterior appearance may be regulated or reviewed for some properties and districts.
Do not assume that a window installer should silently absorb masonry, structural or extensive concealed repair work into a basic unit price. The contract should describe allowances, unit prices or the approval process for work that cannot be confirmed until removal.
Plan for painted surfaces
Pre-1978 Homes Need a Lead-Safe Renovation Conversation
Window removal can disturb painted frames, sills and trim. For homes and other covered properties built before 1978, federal lead-safe renovation requirements may apply when painted surfaces are disturbed. The homeowner should ask who is responsible for required notices, testing decisions, containment, cleaning and documentation before work begins.
The U.S. Environmental Protection Agency's Renovate Right guidance explains legal requirements and lead-safe work-practice information for renovation activities. Applicability depends on the property and scope, so age and painted-opening conditions belong in the pre-installation discussion rather than being discovered after dust is created.
The opening is only half the decision
Choose Window Performance for the Exact Gulf Coast Home
A correct brick-opening detail cannot make an unsuitable window product perform correctly. Product selection and installation have to be reviewed together. Ask for documentation tied to the exact manufacturer, series, operating style, size, glass package and configuration being quoted.
For a detailed explanation of DP, PG, impact tests and energy labels, use SHIC's Gulf Coast window performance guide. That page owns the rating terminology; this brick-home guide focuses on method selection and the opening.
From inspection to closeout
A Practical Brick-Home Window Replacement Process
- 01
Home and opening review
Discuss comfort, operation, appearance, leakage history and product goals, then inspect accessible interior and exterior conditions at each opening.
- 02
Method selection
Choose insert, full-frame or a broader opening scope based on the retained materials, damage, water-management access, finished glass area and desired disruption level.
- 03
Final measurements and product schedule
Record the size, style, glass, color, grids, screens, hardware and rating documentation for each numbered opening before placing the order.
- 04
Written installation scope
Define removal, protection, opening preparation, fastening, insulation, flashing or sealant details, interior and exterior finish, cleanup and concealed-condition procedures.
- 05
Removal and exposed-opening check
Protect the work area, remove the specified components and document newly visible conditions before the new window covers the opening.
- 06
Installation and finish work
Prepare the opening and install the unit according to the approved scope, product instructions and project requirements, then complete the planned interior and exterior transitions.
- 07
Operation and closeout review
Check alignment, sash movement, locks, screens, drainage openings, sealant, trim, cleanup and homeowner product information before final acceptance.
Compare scope, not only totals
What Should a Brick-Home Window Estimate Include?
Two proposals can use similar windows but include very different work at the brick opening. A written estimate should make the following details easy to compare.
Price follows the opening and scope
What Affects Window Replacement Cost in a Brick Home?
A universal price per window cannot describe the actual project. Advertised figures may assume a standard insert, easy access and no trim, masonry or concealed repair. A site-specific estimate should separate the window package from installation conditions.
Window type and size
Operating style, custom dimensions, glass package, grids, color, hardware and product documentation affect the unit price.
Insert or full-frame scope
The amount removed, opening access, preparation and new finish work can change labor and material needs.
Number and layout of openings
Repeated standard units differ from mixed sizes, specialty shapes, mulled combinations and scattered work areas.
Stories and access
Upper floors, landscaping, roof areas, tight side yards and interior protection can change equipment and production time.
Interior and exterior finishes
Trim profiles, paint, drywall, wrapping, sealant joints, shutter handling and matching work should be defined.
Repairs and masonry conditions
Rot, damaged sills, cracks, lintel concerns or opening changes belong in a documented additional scope.
Lead-safe requirements
Applicable pre-1978 painted-surface procedures can affect containment, cleanup, documentation and scheduling.
Permits and property requirements
Jurisdiction, opening changes, flood or wind requirements, historic review and association rules may affect the project.
Local window service
Brick-Home Window Replacement Across the Gulf Coast
Southern Home Improvement Center installs replacement windows for brick and other exterior wall systems across Southeast Louisiana, the Baton Rouge area and the Mississippi Gulf Coast. Product requirements, permits and opening conditions should be confirmed for the exact address.
Technical references
Sources Homeowners Can Review
Installation requirements should follow the selected product, actual wall assembly, adopted code and approved project scope. These external sources provide additional context for brick-veneer replacement and renovation safety.
Common homeowner questions
Window Replacement in Brick Homes FAQ
Can you replace windows in a brick house without removing the brick?
Often, yes. Insert and some full-frame replacement approaches can retain exterior brick veneer when the opening and wall conditions support the selected method. The contractor still needs to inspect the frame, sill, masonry perimeter, water path and finish requirements before ordering.
Is an insert window always cheaper than full-frame replacement?
Not always, and price alone should not select the method. Cost depends on product size, retained-frame condition, preparation, access, glass-area goals, interior and exterior finishes, repairs and the number of openings. Compare written scopes rather than method labels.
Will an insert replacement make the glass area smaller?
It can. The new frame generally fits within retained components, which may reduce the visible glass area. The amount depends on the existing opening and new product profile. Ask for the expected finished sightlines before ordering.
Does exterior caulk stop every window leak?
No. Sealant may be part of the perimeter detail, but leakage can involve the sill, head, wall, flashing, masonry, drainage paths or nearby runoff. The source should be evaluated rather than assuming a larger bead of caulk will solve it.
Can a replacement window opening be made larger?
Possibly, but that is more than a routine window swap. Enlarging an opening may require framing, lintel, masonry, interior finish, permit and engineering work. The full scope should be designed and approved before products are ordered.
What do cracks above a brick window mean?
Cracks can have different causes, including mortar deterioration, movement or a concern at the support above the opening. A new window should not be used to cover the condition. Appropriate masonry or structural evaluation may be needed before installation.
Does every Gulf Coast brick home need impact-resistant windows?
No universal answer applies to every address. Applicable code, windborne-debris requirements, exposure, local approvals, insurance goals and homeowner preferences should be checked for the exact project. DP or PG alone does not prove impact resistance.
What if the house was built before 1978?
Window work may disturb painted surfaces that fall under federal lead-safe renovation requirements. Ask how applicable notices, work practices, containment, cleaning and documentation will be handled before removal begins.
How long does brick-home window replacement take?
Many projects take one to several working days after the custom windows arrive, but the schedule depends on unit count, stories, access, replacement method, finish work, weather and concealed conditions. The estimate should explain the expected sequence.
Can all the windows be replaced at one time?
Yes, many homeowners choose a whole-home project for consistent products and scheduling. Others phase work by elevation or room. Confirm that every opening is individually measured and that the proposal identifies each unit, even when the project is completed together.
Request a site-specific window scope
Planning Replacement Windows for a Brick Home?
Southern Home Improvement Center can review your existing openings, discuss insert and full-frame options, document the proposed window package and prepare a written estimate for your Gulf Coast home. Product selection, method, masonry conditions and local requirements remain project-specific.
Request a Free Window Estimate Serving Gulf Coast homeowners since 1991. Louisiana residential contractor license #81801.