
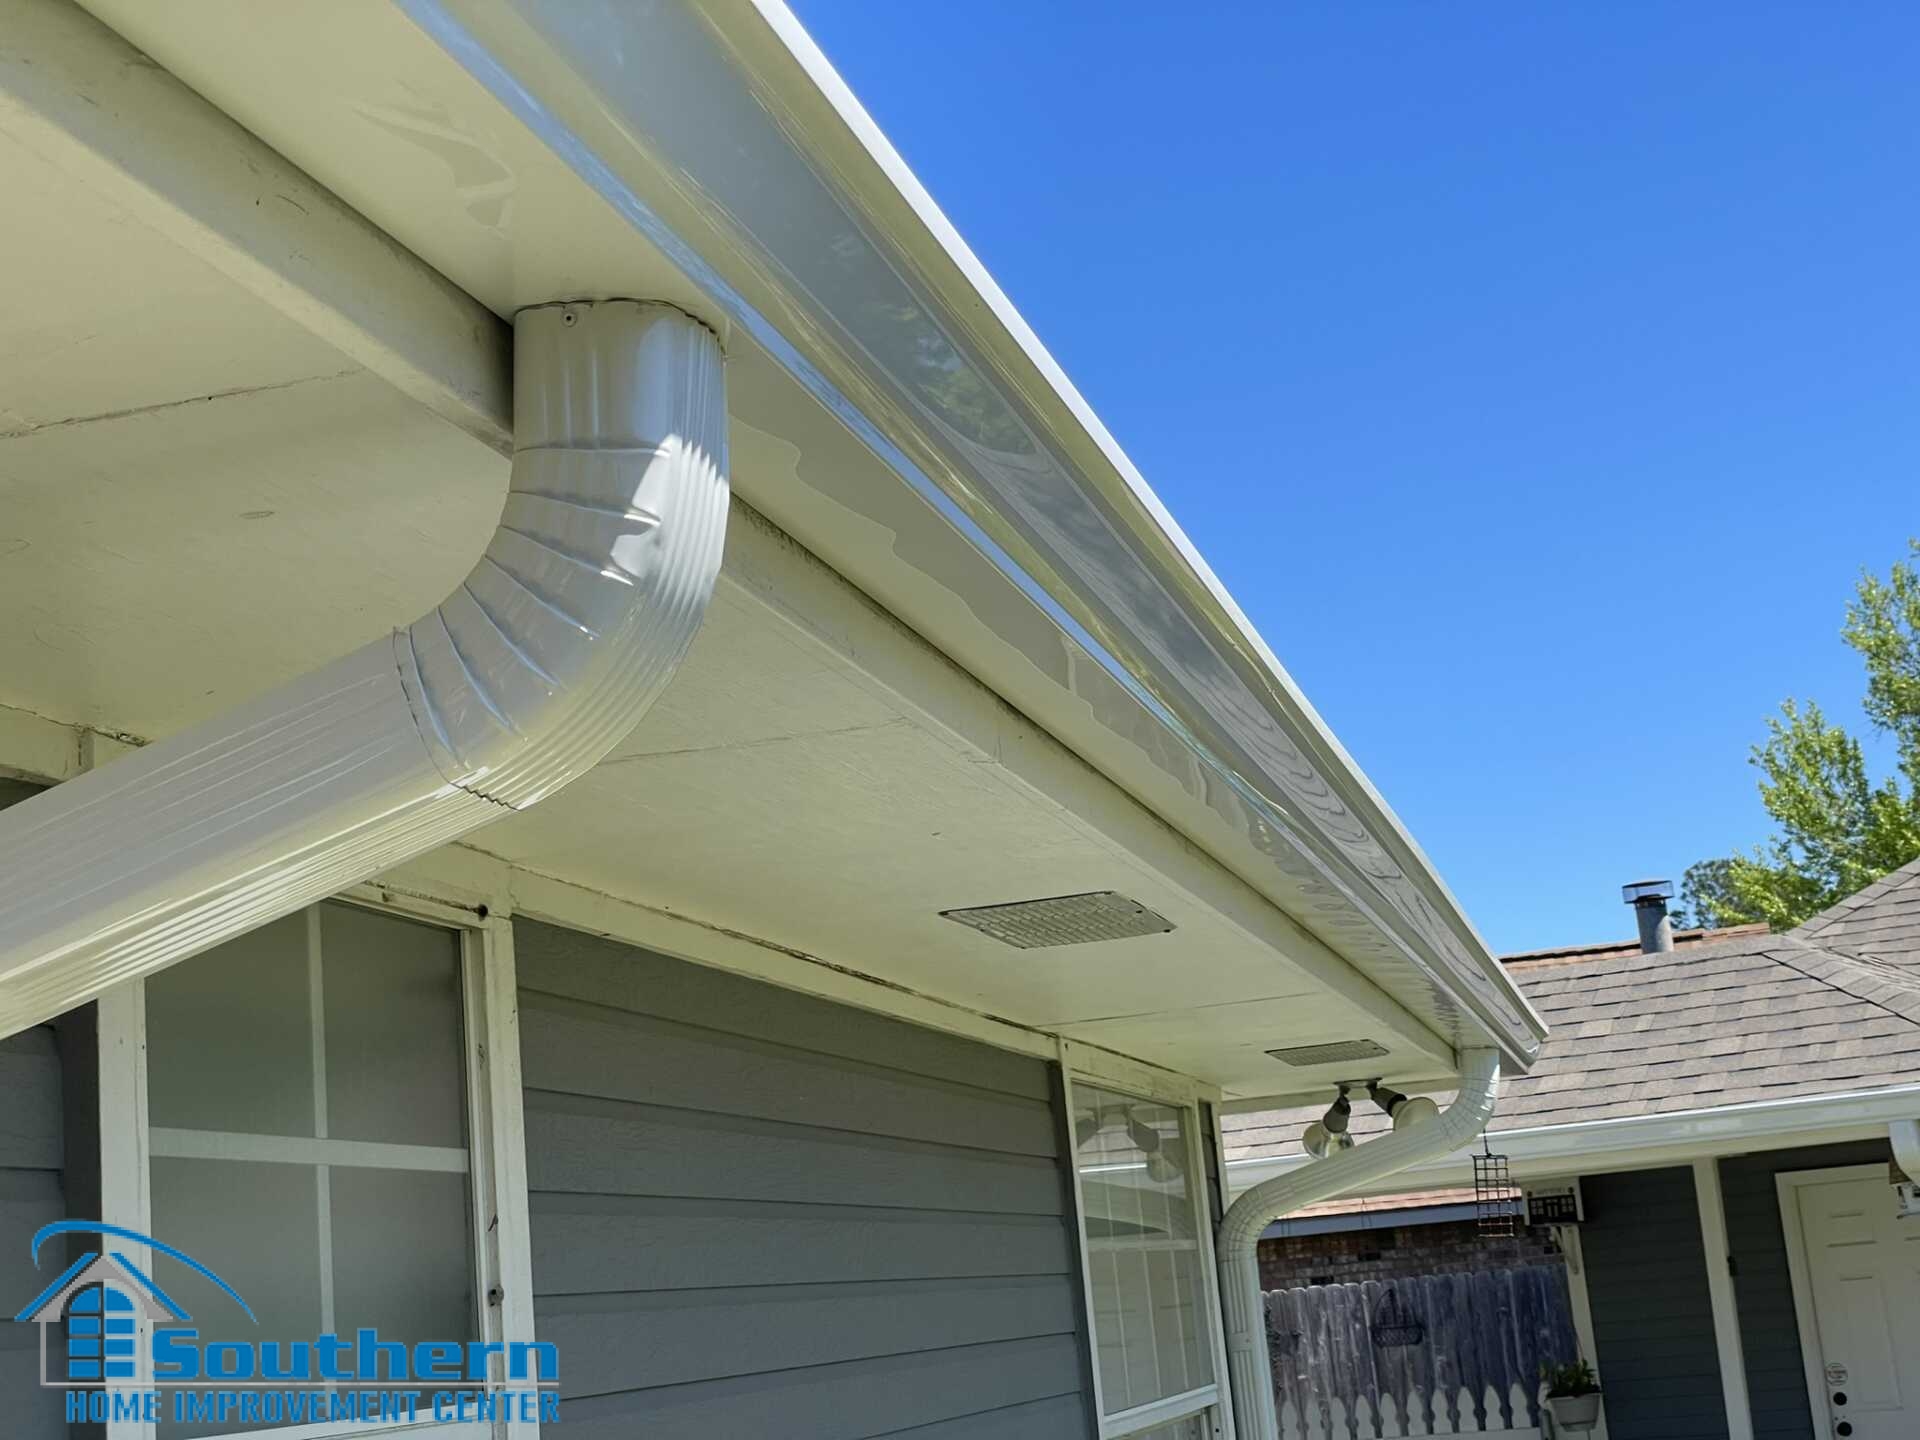
6-Inch Gutter Sizing for Southeast Louisiana Homes
A 6-inch gutter is not sized by linear footage alone. A dependable roof-drainage layout must account for the roof area feeding each run, roof pitch, valleys, upper-roof discharge, local rainfall intensity, gutter length, outlet capacity, downspout placement, debris exposure, and the final discharge route at ground level.
Southern Home Improvement Center (SHIC) fabricates and installs 6-inch K-style seamless aluminum gutters. This page is a technical planning guide for understanding how a 6-inch system should be evaluated. It is not the main installation page, a 5-inch-versus-6-inch comparison, a gutter-repair page, or a substitute for measuring the actual roof.
A gutter works only as fast as the complete system can move water
The trough collects runoff, but the outlets and downspouts release it. A wide gutter can still overflow when one valley delivers concentrated water into a short section, the outlet is restrictive, the run is too long for one discharge point, or the downspout empties into a low area beside the home.
Professional sizing should use a recognized gutter-and-downspout method together with location-specific rainfall information. Roof geometry, outlet configuration, installation tolerances, debris, maintenance, and site drainage can reduce real-world performance even when the nominal gutter size appears adequate.

What a 6-inch gutter changes
Compared with a smaller residential profile, a 6-inch K-style gutter provides a larger trough and can accommodate larger residential outlets and downspouts. That additional space can be useful on long eaves, steep roof planes, valley discharge locations, and homes exposed to short periods of intense rainfall. The system still has to be designed around the actual roof.
More collection and outlet flexibility
- Provides more trough volume at the roof edge
- Creates room for larger residential outlet openings
- Offers additional margin at long eaves and complex roof sections
- Can reduce overflow when the existing system is genuinely undersized
- Works with custom on-site seamless fabrication
Layout, blockage, attachment, and discharge failures
- Clogged outlets, elbows, underground drains, or guard surfaces
- Insufficient downspouts or poorly located outlets
- Water overshooting under a concentrated valley
- Standing water caused by incorrect pitch or movement
- Water released beside a slab, doorway, walkway, or low area
Six inputs used to size a gutter run
Contributing roof area
The relevant measurement is the roof area feeding one gutter run, not total living area and not necessarily the full roof. Each roof plane and connected upper-roof discharge must be assigned to the section receiving its runoff.
Design rainfall
Rainfall intensity varies by location and selected design event. Professional calculations should use appropriate precipitation-frequency information rather than a generic statewide rainfall number.
Roof pitch and surface
Steeper roof planes can deliver runoff to the eave faster and with more momentum. Metal roofing, smooth surfaces, overhangs, and edge geometry can also affect how water enters the trough.
Valleys and concentrated discharge
A valley can combine runoff from two roof planes and deliver it into a narrow portion of gutter. Upper downspouts that empty onto a lower roof can create a similar concentration.
Run length and outlet location
Water needs a controlled path toward an outlet. A long run served from one end may perform differently from a split run with outlets placed near major flow areas.
Downspout and final discharge
The outlet, downspout, elbows, extensions, underground connections, surface grade, and destination all influence whether collected roof water leaves the property edge effectively.
Professional gutter-sizing workflow
A practical evaluation moves from the roof to the ground. It should not begin by assuming that every existing section needs replacement or that adding a larger gutter will solve every visible water problem.
Divide the roof into drainage areas
Map each plane, valley, upper-roof discharge, addition, porch, dormer, low-slope area, and eave to the gutter section that receives its runoff.
Select the design rainfall input
Use a recognized sizing method and precipitation-frequency information appropriate to the property location and project requirements.
Review pitch and concentrated flow
Account for steep slopes, smooth roof surfaces, valley convergence, upper downspouts, roof transitions, and locations where runoff reaches the eave with high momentum.
Lay out gutter sections and outlets
Determine whether the run should drain to one end, both ends, a center outlet, or multiple drops positioned near the heaviest contributing areas.
Match outlets and downspouts
Confirm that outlet openings, downspout dimensions, elbows, offsets, and lower connections do not create a hidden restriction below an adequately sized trough.
Plan the discharge destination
Route water away from doors, walkways, beds, slab edges, wall openings, mechanical equipment, neighboring structures, and low areas that cannot drain.
Verify the installed system
Inspect pitch, outlet cuts, seams, miters, hangers, gutter position, roof-edge integration, and discharge after installation and during significant rainfall when possible.
How common roof features change the layout
| Roof or site condition | Drainage effect | Items to evaluate |
|---|---|---|
| Long straight eave | Water travels farther before reaching a discharge point. | Run direction, outlet count, high and low points, expansion, and downspout spacing |
| Large inside valley | Two roof planes deliver concentrated runoff into one short gutter area. | Outlet proximity, overshoot, roof pitch, valley termination, and debris accumulation |
| Upper roof draining onto a lower roof | The lower system receives water from more roof area than its own plane. | Combined contributing area, impact point, erosion, lower-run capacity, and discharge routing |
| Steep shingle or metal roof | Water can arrive rapidly and pass over the front lip if the gutter is poorly positioned. | Gutter height, roof-edge projection, valley flow, outlet relief, and selective diverter need |
| Multiple corners and short sections | Flow changes direction and may collect at miters or inaccessible pockets. | Corner fabrication, sealant, pitch changes, expansion, cleaning access, and nearby outlets |
| Heavy tree coverage | Leaves, pine needles, seed pods, twigs, and granules can reduce usable capacity. | Maintenance access, guard selection, valley cleaning, outlet visibility, and downspout flushing |
| Low grade near the home | The roofline may drain while water accumulates at the bottom of the downspout. | Extensions, splash control, surface grading, walkways, landscaping, and underground connections |
Why outlets and downspouts often control performance
The gutter is a horizontal reservoir with limited depth. The outlet and downspout must release water quickly enough to keep the trough from backing up. A larger downspout does not provide its full benefit when the opening cut into the gutter is undersized, partially blocked, poorly shaped, or positioned away from the highest flow.
6-inch K-style gutter with 3 × 4-inch rectangular downspouts
SHIC commonly pairs its 6-inch seamless gutter profile with 3 × 4-inch downspouts where that configuration fits the measured roof. The final number and placement of drops still depend on contributing roof area, valleys, run length, access, appearance, and discharge options.
- Place outlets near concentrated runoff when practical
- Avoid forcing every roof section toward one distant drop
- Use outlet openings compatible with the connected downspout
- Reduce unnecessary elbows and restrictive offsets
- Keep lower elbows and cleanouts accessible
- Confirm where the water goes after the final elbow
More downspouts are not always the only answer
Overflow may also result from debris, poor pitch, gutter movement, incorrect positioning, roof-edge bypass, a restrictive underground connection, or a valley that overshoots the trough. Diagnose the location before modifying the system.

What different overflow patterns can indicate
Overflow near a downspout
Possible causes include a clogged outlet, blocked lower elbow, restrictive underground connection, low spot, inadequate outlet opening, or too much roof area assigned to one drop.
Overflow directly below a valley
The general gutter capacity may be adequate while the valley delivers water too quickly, too far forward, or too far from a useful outlet.
Overflow across a long run
Possible causes include broad debris blockage, insufficient outlet relief, standing water, gutter movement, poor pitch, excessive contributing roof area, or an undersized system.
Water between the gutter and fascia
This may involve gutter position, roof-edge projection, drip-edge integration, loose attachment, fascia deterioration, or water bypass rather than normal front-lip overflow.
Pooling beside the downspout
The roofline system may be moving water correctly while the extension, grading, splash block, underground pipe, or final outlet is inadequate.
Overflow continues with an open trough
Review outlet dimensions, downspout count, run length, pitch, valley concentration, roof-area assignment, gutter position, and downstream restrictions.
Installation details that preserve available capacity
Gutter position
The trough must receive runoff from the roof edge without sitting so low that water overshoots or so high that it conflicts with the roof covering and edge details.
Controlled pitch
The run needs sufficient fall toward outlets without creating visual distortion, reverse pitch, abrupt transitions, or low areas that retain water.
Hidden hanger attachment
Hanger type, fastener, spacing, substrate, roof-edge condition, wind exposure, and anticipated water or debris loading all affect support.
Outlet fabrication
The cutout and connection should suit the downspout rather than creating a smaller restriction above a nominally larger vertical pipe.
Miters and end conditions
Inside and outside corners, end caps, seams, expansion, sealant, and fastening must be fabricated for water control and future service.
Roof-edge integration
Drip edge, starter course, fascia, soffit, roof covering, and gutter must work together so water enters the trough instead of the roof-edge assembly.
Selective valley control
A diverter or splash guard should respond to a measured problem and should not create a debris trap, roof obstruction, or route water behind the gutter.
Ground-level termination
Extensions and drainage connections should move water away from vulnerable walls, doors, walkways, landscaping, slab edges, and low areas.
When a standard 6-inch layout may not fit the roof
Some properties need a project-specific drainage design rather than a standard residential layout. The correct response may involve split runs, additional outlets, more downspouts, different discharge routing, structural roof-edge work, an alternate gutter profile, or evaluation by a drainage or design professional.
Very large contributing areas
One eave receives runoff from broad primary roofs, upper roofs, dormers, or multiple connected structures.
Major valley convergence
Several roof planes or upper drainage points concentrate flow into a short gutter segment with limited outlet locations.
Unusually long uninterrupted runs
Architecture, doorways, columns, neighboring property, or appearance requirements make additional downspouts difficult.
Commercial or specialty roofs
Large metal roofs, box gutters, parapets, scuppers, low-slope drainage, collector heads, or internal drainage require a different analysis.
Restricted site drainage
The property lacks a suitable surface discharge area or depends on underground drainage whose condition and capacity are uncertain.
Damaged roof-edge structure
Rotten fascia, deteriorated rafter tails, loose soffit, failed edge metal, or previous installation damage must be corrected before a new system is supported.
If measurements show that a different drainage profile or specialty system is more appropriate, the evaluation should say so rather than forcing a 6-inch residential layout onto a roof it cannot serve reliably.
Maintenance that preserves drainage capacity
Remove flow restrictions
- Clear leaves, pine needles, twigs, nests, and compacted granules
- Inspect outlet openings and upper elbows
- Look for standing water after cleaning
- Check separated seams, end caps, and miters
Watch for movement and bypass
- Check loose hangers and fasteners
- Look for gutter rotation or pulling away from fascia
- Inspect staining behind the gutter
- Review fascia, soffit, and edge-metal condition
Confirm the complete exit path
- Flush downspouts and lower elbows
- Check extensions and underground connections
- Look for erosion, pooling, and splashback
- Confirm water still moves toward the intended destination
Inspect new problem areas
- Remove branches and valley debris
- Check displaced downspouts and extensions
- Photograph new overflow marks or component damage
- Arrange professional review when water enters behind the system
Gutter guards can reduce the amount of larger debris reaching the trough, but no guard eliminates inspection and maintenance. Roof valleys, guard surfaces, outlet openings, downspouts, and final discharge points still require access and periodic review.

What to provide for a gutter-sizing evaluation
Property address
The location helps identify service routing, rainfall context, access, exposure, and site conditions.
Roof and elevation photographs
Include each eave, valley, upper roof, existing gutter, downspout, corner, and visible discharge location.
Overflow timing and location
Describe whether overflow occurs in every rain, only during intense rain, below a valley, near one outlet, or across the entire run.
Existing drainage details
Note underground connections, extensions, splash blocks, low areas, erosion, pooling, and where downspouts currently terminate.
Related exterior conditions
Include fascia damage, soffit problems, roof replacement plans, patio covers, additions, siding work, tree exposure, and access restrictions.
Maintenance history
State when the system was last cleaned, whether guards are installed, and whether overflow continues after outlets and downspouts are open.
Related gutter and drainage resources
Review SHIC’s commercial service scope, on-site fabrication, replacement process, materials, service areas, and estimate options.
Explore gutter installation → Size comparison5-Inch vs. 6-Inch GuttersCompare residential gutter sizes, downspouts, roof geometry, debris, appearance, overflow, and upgrade considerations.
Compare gutter sizes → Existing-system problemGutter Overflow RepairDiagnose spillover at valleys, corners, outlets, long runs, downspouts, roof edges, and ground-level discharge locations.
Review overflow repair → Vertical drainageDownspout Installation & ReplacementReview outlet size, downspout placement, elbows, extensions, underground connections, and discharge routing.
Review downspout service → Roof-edge repairSoffit & Fascia RepairAddress deteriorated fascia, loose soffit, roof-edge staining, attachment problems, ventilation, and gutter-line repairs.
Review soffit and fascia work → Completed projectPrairieville 6-Inch Gutter ProjectSee a completed installation with black seamless aluminum gutters and large downspouts on a Louisiana home.
View completed project →6-inch gutter sizing FAQs
Are 6-inch gutters large enough for every Southeast Louisiana home?
No. A 6-inch K-style gutter is suitable for many residential properties, but sizing still depends on contributing roof area, rainfall, pitch, valleys, run length, outlet capacity, downspouts, site drainage, and maintenance conditions.
Why can a clean 6-inch gutter still overflow?
Possible causes include too much roof area feeding one section, concentrated valley flow, insufficient outlets, long runs, restrictive downspout connections, poor pitch, movement, incorrect positioning, roof-edge bypass, or a blocked downstream connection.
Does SHIC use 3 × 4-inch downspouts?
SHIC commonly pairs 6-inch K-style seamless gutters with 3 × 4-inch rectangular downspouts where the measured roof and layout support that configuration. The number and placement remain project-specific.
Will another downspout stop overflow?
It may help when one outlet serves too much roof area or water travels too far along the gutter. The roof area, valley location, existing pitch, outlet opening, gutter condition, and final discharge destination should be reviewed first.
Does every roof valley need a splash guard?
No. A guard or diverter should address an actual overshoot or concentration problem. Poorly placed accessories can trap debris, interfere with roofing, or direct water behind the gutter.
Should a gutter run drain toward one end or both ends?
That depends on length, roof area, outlet locations, architecture, appearance, downspout routing, and concentrated flow. Long or heavily loaded runs may benefit from split drainage or an additional outlet.
Can the gutter system be evaluated during roof replacement?
Yes. Coordinating the work allows the contractor to review drip edge, fascia condition, valley discharge, roof runoff, low-slope transitions, gutter position, and downspout routing as connected parts of the roof-edge system.
Do gutter guards eliminate maintenance?
No. Guards can reduce large debris in the trough, but their surfaces, valleys, outlets, elbows, downspouts, and final discharge areas still require inspection and cleaning.
Does SHIC install gutter profiles larger than 6 inches?
SHIC’s published residential gutter scope is 6-inch K-style seamless aluminum. When the roof requires a different profile or specialty drainage design, the homeowner should be told during evaluation rather than offered an unsuitable standard layout.
Is this the main SHIC gutter installation page?
No. This page explains technical sizing and drainage layout. The primary commercial service page is Seamless 6-Inch Gutters for Southeast Louisiana and the Mississippi Gulf Coast.
Plan a 6-inch gutter system around the actual roof
Send SHIC the property address, photographs of the roofline and valleys, overflow locations, current downspouts, roof age, fascia concerns, tree exposure, and the intended discharge route.