
Custom Enclosures for Greater New Orleans Homes
Sunroom Installation in New Orleans, LA
A successful sunroom starts with more than a wall of windows. The glazing, insulated roof, doors, drainage, attachment points and comfort plan all need to work together for the home and the way you want to use the space.

Plan the right room
What Should a New Orleans Sunroom Installation Include?
A sunroom is a framed, glazed enclosure designed to create a brighter and more protected connection between the home and the outdoors. The right specification depends on the existing structure, the direction of the sun, the desired views, how often the room will be used and whether a separate heating and cooling solution is part of the plan.
Before choosing window styles or finishes, decide what you expect the room to do. A space for morning coffee, plants and occasional gatherings may call for a different enclosure package than a room intended for frequent use during hot, humid weather. That decision affects the glazing, roof insulation, ventilation, doors and mechanical planning.
Light and views
Window proportions, transoms and full-view doors should bring in daylight without ignoring glare, privacy or the strongest afternoon exposure.
Envelope and drainage
The roof, wall connections, openings and gutter path need to be considered as one enclosure, especially where the room meets the existing home.
Comfort strategy
Glass selection, roof insulation, shading, air movement and any HVAC equipment should be planned together rather than treated as separate upgrades.
Measure before specifying
What the Site Evaluation Should Review
New Orleans homes vary widely in age, construction and lot conditions. A useful consultation should identify what is already there and what the new enclosure will require, not force every property into the same package.
- Existing base: slab, patio or deck condition, elevation and available footprint
- House connection: wall, fascia, roofline and the transitions that must remain weather-managed
- Water movement: roof runoff, gutters, downspouts and drainage around the enclosure
- Exposure: sun direction, nearby shade, desired views and privacy from adjacent properties
- Room access: door locations, furniture paths and connection to the yard, deck or patio
- Utilities and approvals: electrical or HVAC coordination plus address-specific permit review
Built in New Orleans
A Real Sunroom Replacement Project
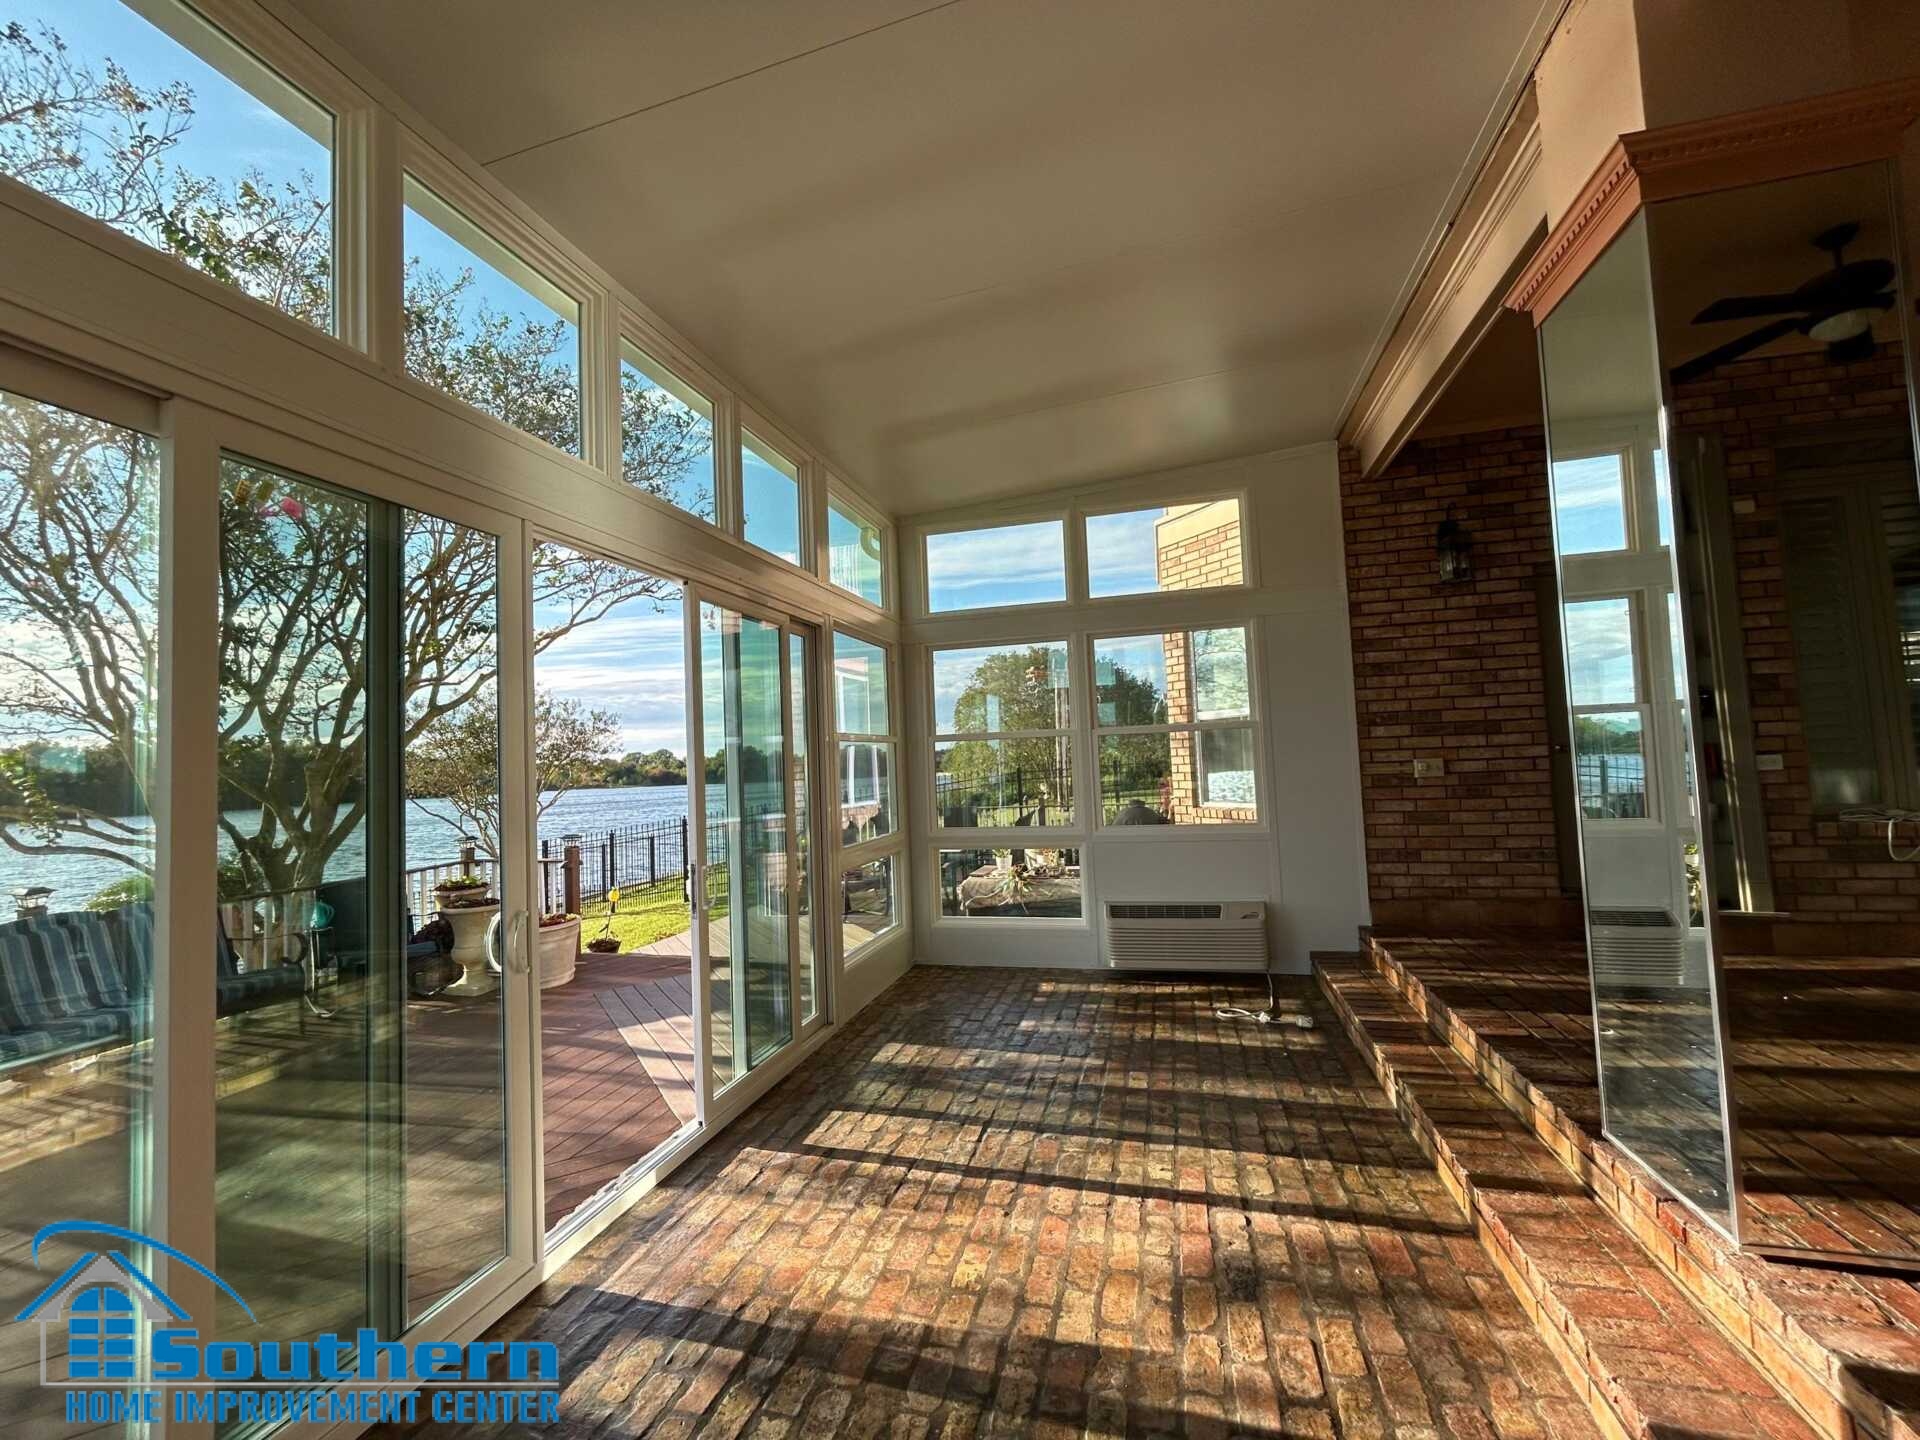
For this New Orleans property, Southern Home Improvement Center removed an outdated glass room and installed a new Southern Sun Room Thermal Three enclosure. The project shows how the window system, doors, roof and existing comfort equipment can be coordinated within one defined installation scope.
Verified project specifications
These details describe this completed project. The recommended size, layout and component package for another home will depend on its measurements and site conditions.
- Enclosure
- Southern Sun Room Thermal Three system
- Room size
- 10' × 22'
- Finish
- Almond
- Windows
- Lifetime vinyl windows with upper and lower transoms
- Glazing
- Low-E, argon-filled, solar-control glass on every unit
- Doors
- Two 6-ft full-view insulated sliding glass doors
- Roof
- 3" foam-filled insulated roof, 11' × 24'
- Roof details
- Integrated gutters and two fan beams
- Comfort equipment
- Two existing hotel-style PTAC units removed and reinstalled

Glass and access
Design Daylight Without Ignoring Heat and Glare
Glass is the defining feature of a sunroom, but more glass is not automatically better. Window placement should balance the view with the home's strongest solar exposure. Low-E glass and solar-control glazing can help manage solar heat gain while preserving natural light. Argon-filled insulated glass units add another layer to the overall glazing package.
On the featured project, upper and lower transoms created a consistent rhythm around the room, while two full-view sliding glass doors provided broad access to the deck. The door locations were part of the circulation plan, not an afterthought added after the windows were selected.
Overhead performance
Insulated Roofing and Water Management Matter
The roof affects shade, interior comfort, rain noise and the way water leaves the addition. For the completed New Orleans project, the enclosure received a 3-inch foam-filled insulated roof measuring 11 by 24 feet. Integrated gutters were included to collect roof runoff, and two fan beams were incorporated into the roof plan.
That is a project-specific configuration, not a universal prescription. Another home may have a different span, roof connection, drainage route or fixture plan. The important point is to settle those details before ordering materials so the roof, enclosure and water-management strategy are designed as a coordinated assembly.

Whole-room planning
Coordinate the Comfort Plan With the Enclosure
Heating and cooling equipment cannot compensate for an enclosure package that was never planned around the room's exposure and intended use. Glazing, roof insulation, air movement, door operation and any mechanical equipment should be evaluated together.
In the featured installation, two existing hotel-style PTAC units were removed and reinstalled as part of the project. Reusing existing equipment may be appropriate in some cases, while another room may call for a different approach. Equipment suitability, electrical requirements and capacity should be confirmed for the actual enclosure and coordinated with the appropriate trades.
From concept to final review
How the Sunroom Installation Process Works
Site visit and measurements
Review the existing patio, deck or slab, attachment conditions, roofline, drainage, access and the homeowner's goals for the room.
Design options and written scope
Define the room dimensions, window and transom layout, doors, roof package, finish and any items that require separate trade coordination.
Approvals and material planning
Confirm address-specific permit or review requirements, finalize the selected system and prepare the project for installation.
Removal and site preparation
If an old enclosure is being replaced, remove it as defined in the scope and prepare the existing surfaces for the new assembly.
Enclosure installation
Install the structural system, roof, windows, doors and planned water-management components, then coordinate the specified integrations.
Final review
Review operation, access and the completed scope with the homeowner before project closeout.
Address-specific requirements
Permits and Historic District Review
A sunroom changes the exterior of the home and may add enclosed area, so permit and plan requirements should be confirmed for the exact property and scope. In New Orleans, additions can require building permit review and supporting plans.
Properties in a local historic district or associated with a designated landmark may also require review by the applicable preservation authority. Requirements can differ by address, jurisdiction and design. That review belongs early in planning, before the final enclosure is ordered.
Build the estimate from the site
What Affects Sunroom Cost in New Orleans?
There is no useful one-price answer without the dimensions and existing conditions. Two rooms with the same floor area can require different scopes because of the base, roof connection, glazing layout, door package, demolition and permit requirements.
Continue your research
Related Sunroom and Enclosure Guides
Common planning questions
New Orleans Sunroom Installation FAQ
Can a sunroom be built on an existing patio or deck?
Sometimes, but the existing base must be evaluated for the proposed enclosure. Its condition, dimensions, elevation and ability to support or integrate with the new room can change the scope. A site visit is the right starting point.
What is the difference between a sunroom and a screen room?
A sunroom uses windows or glass panels to create a more enclosed space with greater protection from weather. A screen room is designed primarily for airflow and insect protection. The best choice depends on how you want to use the room and the level of enclosure you expect.
Do sunrooms in New Orleans need permits?
Permit requirements depend on the address and project scope, but an exterior addition or new enclosed area can require building review and plans. Historic district or landmark review may also apply. Confirm these requirements before materials are ordered.
Does Low-E glass help in a Louisiana sunroom?
Low-E and solar-control glazing can help manage solar heat gain while maintaining natural light. It should still be selected as part of the full enclosure plan, including exposure, roof insulation, shade, ventilation and any heating or cooling strategy.
Can an existing PTAC or other HVAC equipment be reused?
Existing equipment may be reusable in some projects, as it was in the featured New Orleans installation. Suitability depends on the equipment, electrical setup, enclosure design and intended use. Capacity and installation requirements should be verified for the actual room.
How long does sunroom installation take?
The schedule depends on design decisions, permitting, material lead times, site preparation and project complexity. A written proposal should define the work, and the project team can discuss expected sequencing once the selected system and site conditions are known.
How much does a sunroom cost in New Orleans?
Cost depends on room size, existing conditions, glazing, doors, roof design, demolition, access and required trade coordination. An on-site evaluation allows those variables to be measured and included in a written estimate.
Can an old glass enclosure be replaced with a new sunroom?
Yes, replacement can be considered after the existing enclosure and supporting conditions are evaluated. The featured project on this page included removal of an outdated glass room before installation of the new insulated enclosure.
Local measurements. Clear options. Written scope.
Plan Your New Orleans Sunroom
Tell Southern Home Improvement Center how you want to use the space. We will review the property, discuss enclosure options and prepare a written estimate for the defined project.
Serving homeowners across Greater New Orleans and Jefferson Parish.