
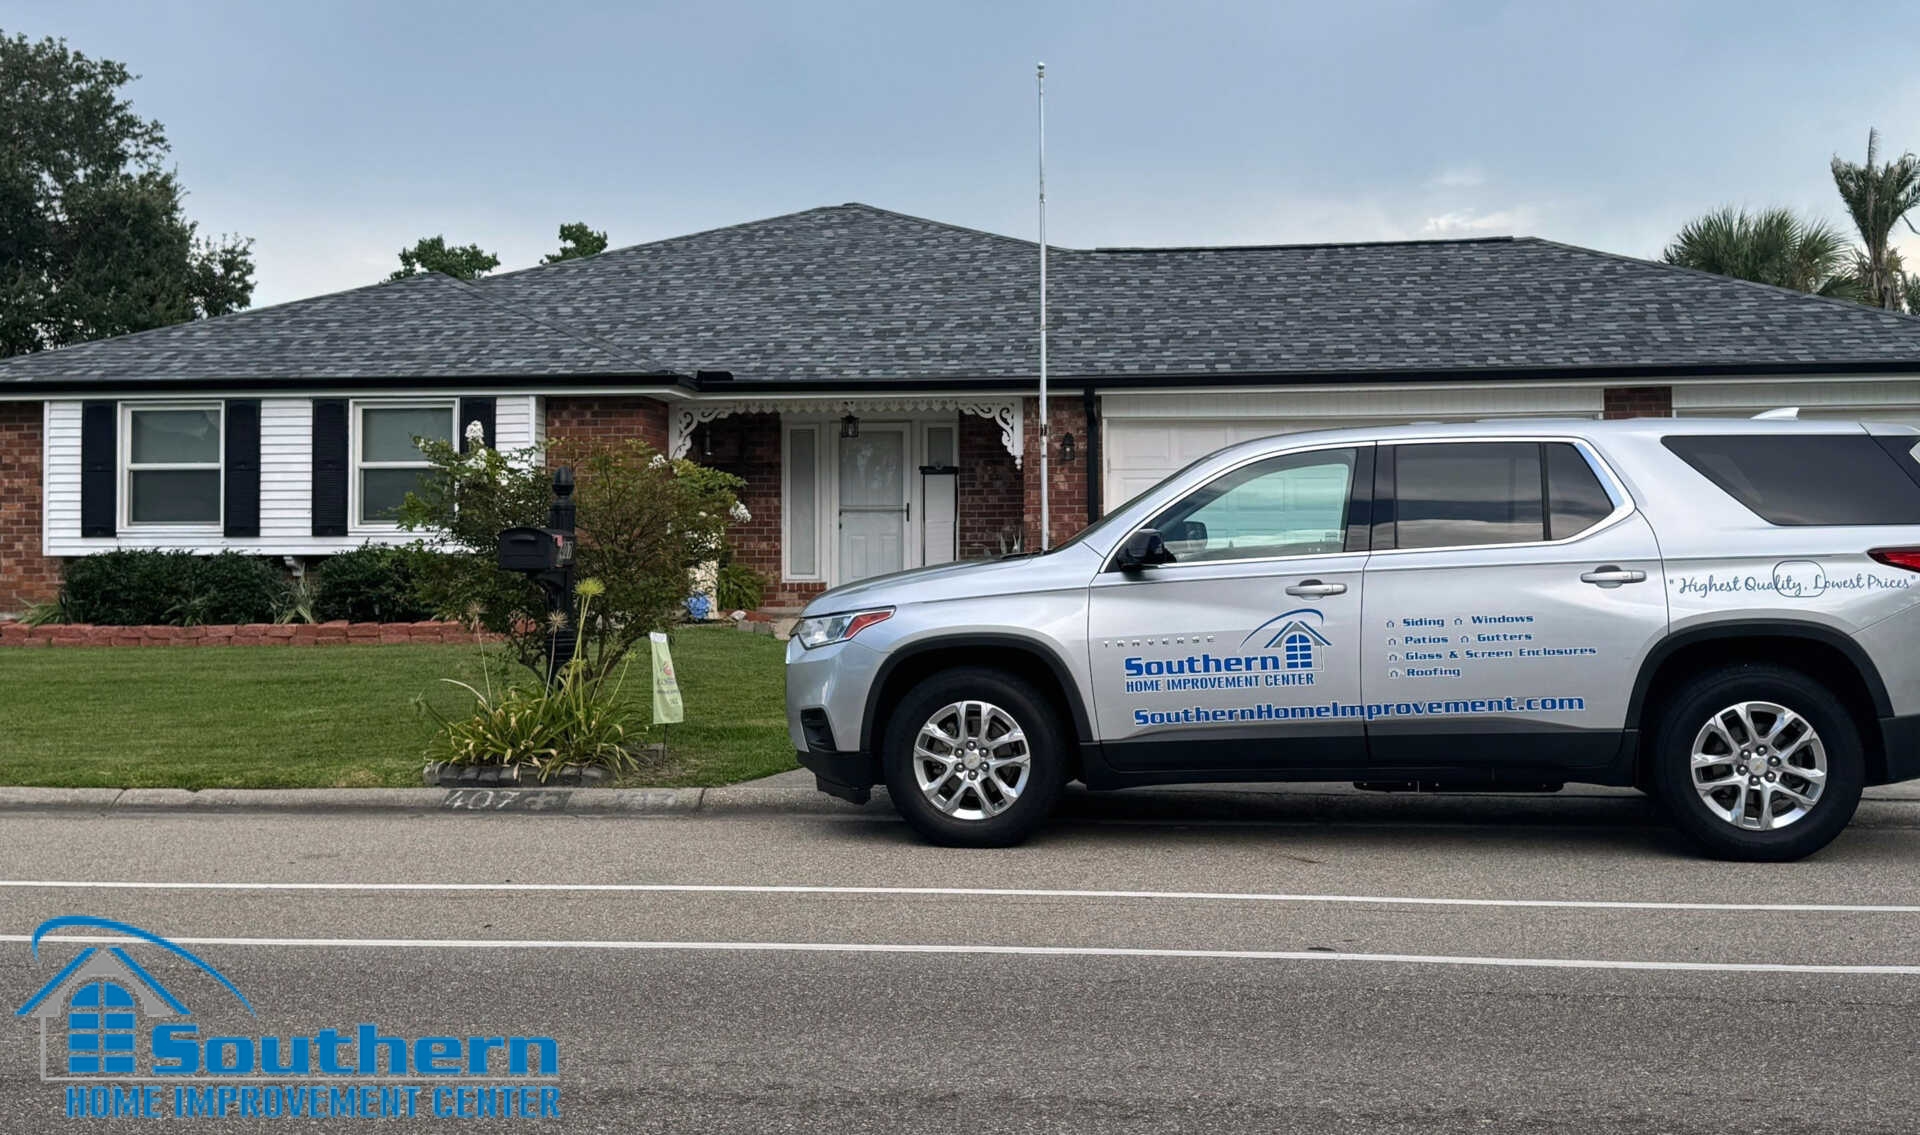
Slidell Roof Replacement and Exterior Renovation — IKO Dynasty Summit Grey
Southern Home Improvement Center completed this roof replacement and exterior renovation in Slidell, Louisiana, using IKO Dynasty Class 3 impact-resistant architectural shingles in Summit Grey.
The work extended beyond the visible roofing surface. The project included a full tear-off, roof-deck review, layered underlayment protection, targeted waterproofing, new soffit and fascia, replacement picture windows, a steel entry door, and coordinated exterior details that gave the home a more unified appearance.
For Slidell homeowners comparing roof replacement options, this project shows why the roof, attic ventilation path, eaves, openings, and exterior trim should be evaluated together instead of treated as unrelated upgrades.
Roof and Exterior Upgrade at a Glance
St. Tammany Parish and the Northshore
Class 3 IR architectural shingles with ArmourZone
Charcoal-inspired dimensional color blend
Roof, soffit, fascia, windows, door, and trim details
Before and After: A Complete Slidell Exterior Transformation
Before work began, the home showed several separate signs of exterior aging. The roof had visible wear and previous patching, the soffit and fascia had deteriorated areas, and the front elevation included older windows and an entry door that no longer supported the appearance or performance goals of the homeowners.
Completing the work as one coordinated project made it possible to align the roof color, eave details, trim, windows, door, gutters, and front elevation. The finished exterior looks consistent rather than pieced together from unrelated repairs.

Several Exterior Components Were Aging
- The roof showed visible wear, patching, and aging materials.
- One shingle layer covered three layers of older felt.
- Roof-deck concerns were visible around valleys and penetrations.
- Soffit and fascia showed deterioration and water-related staining.
- The older front door and picture windows no longer matched the desired exterior update.
The Exterior Reads as One Finished System
- IKO Dynasty Class 3 shingles created a clean Summit Grey roof surface.
- New underlayment and waterproofing addressed the hidden roof layers.
- Vinyl soffit and aluminum fascia finished the eaves.
- New picture windows and a steel entry door updated the front elevation.
- Dark gutter and trim details added contrast to the completed exterior.
Full Tear-Off and Roof-Deck Review
The project began with removal of one existing shingle layer and three layers of older felt. Removing the roofing materials down to the deck allowed the crew to review the actual substrate instead of covering unknown conditions with another surface layer.
Remove Existing Materials
The existing shingles and felt layers were removed so the underlying deck could be exposed and reviewed.
Inspect the Roof Deck
The crew checked for soft areas, delamination, loose panels, backed-out fasteners, and other conditions that could affect the new installation.
Correct Compromised Areas
Damaged sheathing could be replaced and loose areas resecured before the new water-shedding layers were installed.
Prepare a Clean Surface
The deck was cleared and prepared for smooth underlayment installation without trapped debris, wrinkles, or hidden voids.

Underlayment, Waterproofing, and Roof-Edge Details
The visible shingles are only the outer layer of a roof replacement. This project also included two layers of synthetic underlayment with the specified overlaps and targeted self-adhering protection at vulnerable roof locations.
The two-layer application was part of this project’s roof design. Underlayment requirements can depend on roof slope, wind-design conditions, adopted code provisions, product approvals, and the permitted scope for the individual property.
Installed over the prepared roof deck as the secondary water-shedding layer below the shingles.
Applied at valleys and around the chimney, roof vents, and pipe penetrations included in the project scope.
Used to complete the perimeter layout and support the finished shingle installation at exposed roof edges.
Roof-to-wall areas, valleys, vents, pipes, and other transitions were treated as separate water-management details.
Not every Slidell roof requires the same underlayment assembly. A written estimate should identify the roof slope, selected products, fastening method, required overlaps, waterproofing locations, and the applicable permit or code basis for that specific home.
IKO Dynasty Class 3 Shingles in Summit Grey
The homeowners selected IKO Dynasty architectural shingles in Summit Grey. The product combines a dimensional laminated profile with a Class 3 impact-resistance rating and IKO’s ArmourZone reinforced nailing area.
Summit Grey uses a charcoal-inspired blend that works well with the home’s brick, light wall surfaces, black exterior details, and updated entry. The color gives the roof definition without making the finished elevation appear overly dark.
High-performance laminated architectural shingles for residential roofing applications.
A documented product rating that helps homeowners compare shingle specifications. It does not make the roof immune to storm damage.
A wider reinforced fastening area designed to support correct shingle placement and fastening.
A dimensional gray blend selected to coordinate with the home’s roofline and updated exterior finishes.
Overall performance depends on the complete assembly, including the deck, underlayment, edges, flashings, penetrations, ventilation, fastening, installation quality, and maintenance.
Soffit, Fascia, Windows, Door, and Exterior Details
The roof replacement was coordinated with additional exterior work so the eaves and front elevation would not remain visibly aged beneath a new roof.
CertainTeed Triple 4 Solid Vinyl Soffit
The new soffit replaced deteriorated material and gave the underside of the eaves a consistent, low-maintenance finished surface.
Vinyl-Coated Aluminum Fascia
New fascia covering completed the roof-edge appearance and reduced the need for exposed painted wood at the eaves.
ProVia Legacy Steel Door
The replacement entry door gave the front elevation a cleaner focal point and a newly fitted exterior opening.
TectView AC Windows
Two fixed picture windows were installed with frosted Cardinal Low-E 366 insulated glass and argon fill.
Frosted Low-E Glass Package
The glazing package supports privacy and solar-heat control while preserving daylight at the front of the home.
Dark Gutter and Trim Details
Black exterior accents added contrast against the Summit Grey roof, brick, and lighter wall surfaces.

Why Coordinating the Roof and Eaves Matters
Soffit, fascia, gutters, roof edges, and attic airflow are connected. Replacing only the shingles may leave deteriorated eave materials, blocked ventilation paths, damaged fascia, or drainage problems untouched.
Cleaner Roof Edges
New fascia and soffit create a more finished transition between the roof, gutters, and wall surfaces.
Accessible Eave Repairs
Coordinated work makes it easier to identify and correct deteriorated materials while adjacent components are already being replaced.
Ventilation Review
Soffit work provides an opportunity to review whether intake openings are present, open, and compatible with the roof’s exhaust ventilation.
Consistent Exterior Finish
Roof color, trim, gutters, windows, and the entry door can be selected as one exterior palette.

What Changed After the Project
The completed work addressed both hidden roof layers and visible exterior components. The result is not a promise that the home cannot experience future storm damage, lower energy bills, or increased resale value. It is a documented improvement in the condition, product specification, finish quality, and coordination of the exterior systems included in the project.
Old Layers Were Removed
The deck could be reviewed and prepared before the new underlayment and shingles were installed.
Class 3 Shingles Were Documented
The homeowner has a clearly identified IKO Dynasty product line, color, and impact rating.
Vulnerable Areas Received Added Protection
Valleys and roof penetrations were addressed as separate details below the finished shingle surface.
The Front Elevation Was Updated
New picture windows and a steel entry door replaced visibly aged components.
Soffit and Fascia Were Refreshed
The completed eaves now coordinate with the roof, gutters, brick, and other exterior finishes.
Multiple Trades Were Coordinated
The homeowner avoided leaving older edge and opening components directly beside the completed roof.

What to Compare in a Slidell Roof Replacement Estimate
This project is one example, not a universal roof specification. A useful estimate should reflect the actual roof geometry, slope, wind-design conditions, existing deck, ventilation, drainage, and exterior components on the property.
| Estimate item | What should be identified | Why it matters |
|---|---|---|
| Tear-off | Number of layers, disposal, site protection, and cleanup | Older layers can conceal deck and flashing conditions. |
| Decking | Inspection method, replacement pricing, and documentation | The new roofing system depends on a solid fastening surface. |
| Underlayment | Product, number of layers, overlaps, fasteners, and slope basis | Requirements and installation methods are not identical on every roof. |
| Roof edges | Starter, drip edge, fascia condition, and gutter transitions | Perimeter details receive significant wind and water exposure. |
| Flashings | Valleys, walls, chimney, vents, pipes, and other penetrations | Many leaks begin at transitions rather than in the open shingle field. |
| Ventilation | Existing intake and exhaust conditions plus proposed changes | Ventilation should be evaluated as a balanced system. |
| Shingles | Manufacturer, product line, color, rating, fastening, and warranty terms | A generic “architectural shingle” description is not enough for comparison. |
| Exterior coordination | Soffit, fascia, gutters, windows, doors, trim, and sequencing | Adjacent exterior work can affect the final appearance and project schedule. |
Related Slidell Roofing and Exterior Services
Frequently Asked Questions About This Slidell Project
What shingles were installed on this Slidell home?
The project used IKO Dynasty Class 3 impact-resistant architectural shingles with ArmourZone in the Summit Grey color blend.
How many old roofing layers were removed?
The project description identifies one existing shingle layer and three layers of older felt that were removed before the roof deck was reviewed.
Does every Slidell roof require two layers of underlayment?
No. Underlayment requirements depend on factors such as roof slope, wind-design conditions, adopted code provisions, product approvals, and the permitted scope. Two layers were included in this specific project.
Does a Class 3 shingle make the roof storm-proof?
No. Class 3 is an impact-resistance rating for the shingle product. Storm performance still depends on the complete roof assembly, installation, edges, flashings, penetrations, ventilation, deck condition, and the severity of the event.
Does this project automatically qualify for a FORTIFIED designation?
No. A FORTIFIED Roof requires its own applicable construction details, documentation, certified Evaluator involvement, and final designation process. Installing Class 3 shingles does not create a FORTIFIED designation by itself.
Can Class 3 shingles reduce homeowners insurance premiums?
Insurance treatment varies by carrier, policy, documentation, product qualification, and current Louisiana rules. Homeowners should provide the exact product documentation to their insurer and request a written answer.
Why were soffit and fascia replaced with the roof?
The existing eave materials showed deterioration. Coordinating the work allowed the roof edges, soffit, fascia, gutters, and front elevation to be completed as one exterior project.
What windows and door were installed?
The project included two TectView AC picture windows with frosted Cardinal Low-E 366 insulated glass and argon fill, plus a ProVia Legacy steel entry door.
How long does a similar roof and exterior project take?
The schedule depends on roof size and complexity, deck repairs, weather, permitting, product lead times, window and door ordering, exterior scope, and crew sequencing. A measured written proposal should provide the project-specific schedule.
Request a Free Project Estimate
Planning a roof replacement, soffit and fascia update, new windows, or an exterior door project? Contact the Southern Home Improvement Center office serving your area for an inspection and written scope.