
CertainTeed Vinyl Siding Project in Belle Chasse, LA
Completed Plaquemines Parish Project
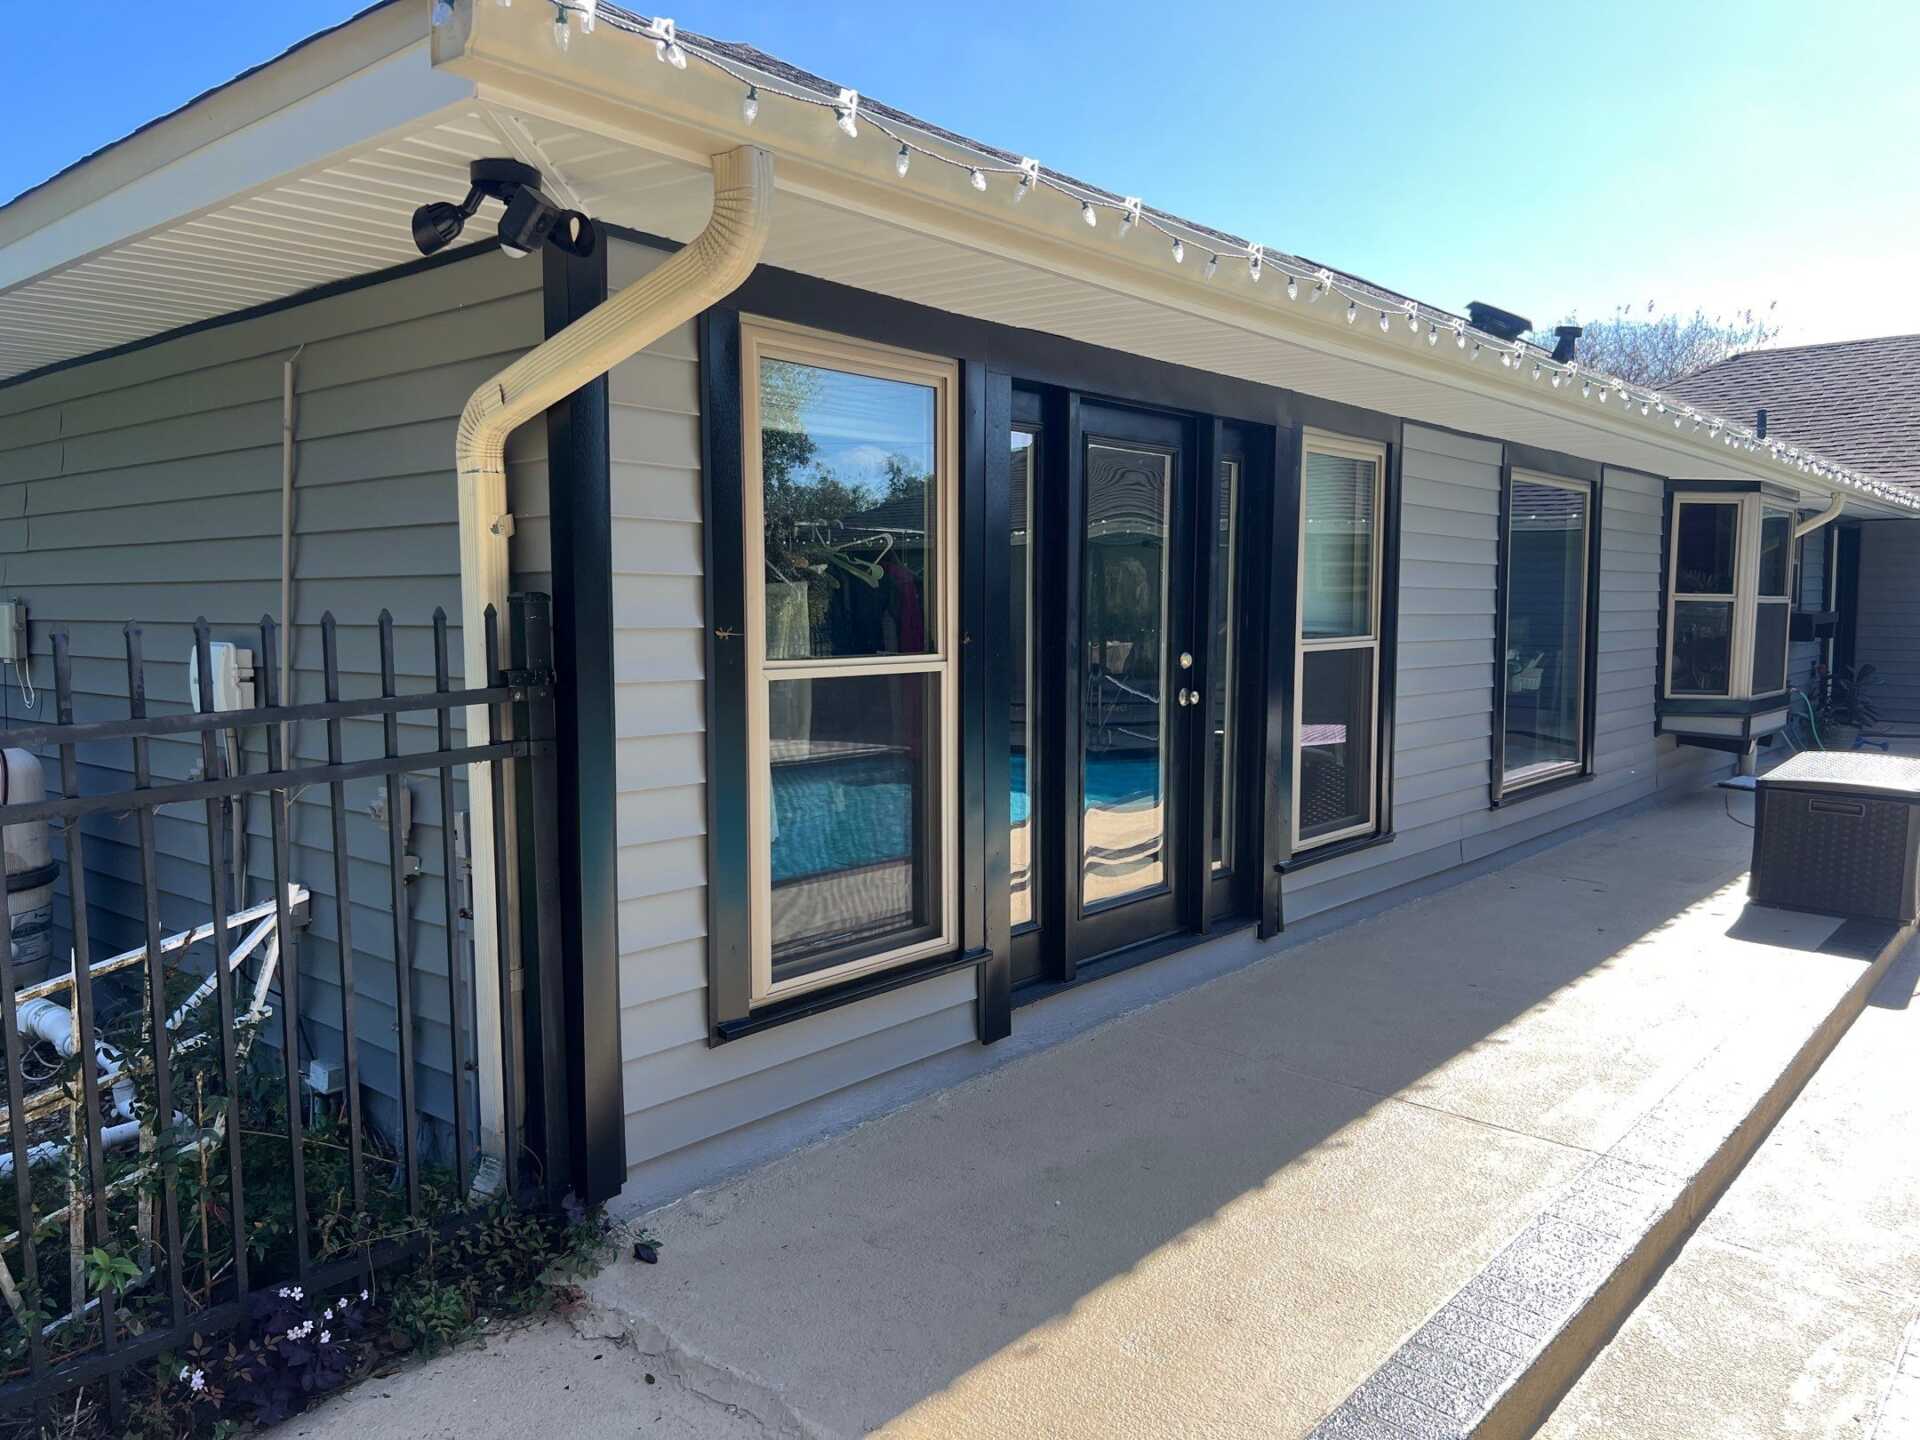
This Belle Chasse exterior renovation combined substrate repairs, house-wrap over the home’s wood wall areas, CertainTeed MainStreet D5 vinyl siding in Charcoal Gray, white soffit and fascia, and black aluminum capping around 21 window frames and 6 doorframes.
The finished color scheme creates a clean contrast with the home’s existing stone façade. More importantly, the project treated the siding as a layered exterior system: damaged wood was addressed first, the water-resistive layer was installed behind the cladding, and the visible siding and trim were completed only after the supporting surfaces were ready.
Project summary
What Was Included in the Belle Chasse Siding Scope

A complete exterior assembly
Why the Work Behind the Siding Matters
Vinyl siding is the visible cladding, but it is not intended to act as the wall’s only water-control layer. Small amounts of rain can move behind exterior cladding through joints, corners, openings, and transitions. A dependable installation therefore relies on a prepared substrate, a continuous water-resistive barrier, properly integrated flashing, and siding that can expand and contract without buckling.
Stable Wall Surface
Damaged wood was removed and replaced where needed so the new exterior components had sound, flat attachment areas.
House-Wrap Layer
The water-resistive layer was installed over wood wall areas to help manage incidental water behind the siding.
Vinyl Cladding
MainStreet panels created the finished wall surface while retaining the movement required for normal temperature changes.
Coordinated Trim
Soffit, fascia, corners, window trim, and door trim completed the transitions around the exterior.
Stage one
Preparing the Walls and Repairing Damaged Wood
Before the new cladding was installed, the exterior wall areas were reviewed and prepared. Deteriorated wood was removed and replaced where needed, and damaged sections were rebuilt to provide stable nailing surfaces and straighter finished lines.
This step is easy to overlook when comparing siding estimates because much of the work becomes hidden. Installing new vinyl over soft, uneven, or deteriorated wood can leave the panels without dependable attachment and can preserve an existing moisture problem behind a new finish. A written proposal should explain how concealed damage will be documented, priced, and approved if it is discovered after removal.
Stage two
Installing House-Wrap Over the Wood Wall Areas
House-wrap was installed over the wood wall portions included in this Belle Chasse project. The purpose of this layer is to help stop incidental water from reaching vulnerable wall materials and to provide a drainage path when moisture gets behind the siding.
Continuity is as important as the material itself. Seams, corners, penetrations, windows, doors, wall-to-roof intersections, and other transitions must be detailed so water is directed outward rather than trapped in the assembly. Vinyl siding then serves as the primary exterior cladding while the water-resistive barrier and flashing perform their separate roles behind it.
Stage three
CertainTeed MainStreet D5 in Charcoal Gray
The selected MainStreet D5 clapboard profile brought a horizontal wood-grain appearance to the exterior without creating the repainting cycle associated with painted wood siding. Charcoal Gray gave the house a contemporary neutral base and worked with both the existing stone and the contrasting trim.
Correct vinyl siding installation must allow the panels to move as temperatures change. Panels should remain fully interlocked, but fasteners cannot clamp the nail hem tightly to the wall. The fasteners, starter line, corner accessories, clearances, overlaps, and opening details all influence whether the finished courses remain straight and lie correctly through seasonal temperature changes.


Roofline finish
White Soffit and Aluminum Fascia Around the Home
The project included white CertainTeed vinyl soffit and white vinyl-coated aluminum fascia around the perimeter. These components visually connect the siding to the roofline and create a consistent finish across the eaves, gables, and other roof-edge transitions.
Soffit and fascia are separate components with different jobs. Soffit closes the underside of the eaves and must be coordinated with the home’s attic-ventilation design. Fascia covers the roof-edge face and provides the finished line behind the gutter area. Replacing them during a siding project can make the exterior more uniform, but any damaged substrate, ventilation requirement, or roof-edge problem still needs to be evaluated directly.


Opening details
Black Aluminum Capping Around Windows and Doors
Black vinyl-coated aluminum was formed around 21 window frames and 6 doorframes. The dark trim creates a strong outline against the Charcoal Gray siding and helps unify openings of different sizes across the elevations.
This was trim capping, not replacement of 21 windows or 6 doors. Capping covers applicable exterior trim surfaces and creates a low-maintenance finish, but it does not replace proper head flashing, sill drainage, perimeter sealant joints, or repairs to concealed damaged wood. Each opening still has to direct water toward the exterior.

Exterior design
How the Three-Color Palette Changed the Home
The project used three clear finish roles instead of trying to match every exterior surface. Charcoal Gray became the main wall color, white defined the roofline, and black emphasized windows and doors. The existing stone remained visible as a textured architectural feature.
The result is visible in the before-and-after views: the horizontal siding courses make the elevations feel more consistent, while the dark opening trim adds definition without covering the stone façade.

Compare complete scopes
What a Siding Estimate for a Similar Home Should Explain
Two siding proposals can name the same panel but include very different preparation and trim work. Homeowners should compare the complete wall and opening scope rather than looking only at the brand, color, or square-foot price.
- Which elevations and wall materials are included
- How existing cladding and trim will be removed or prepared
- How deteriorated wood and concealed damage will be documented and priced
- Which house-wrap or other water-resistive barrier will be installed
- How the barrier will integrate with windows, doors, flashing, and transitions
- The exact siding manufacturer, product line, profile, and color
- Which soffit, fascia, corner, starter, trim, and capping components are included
- Whether gutters, lights, vents, cameras, shutters, and exterior fixtures require temporary removal
- Cleanup, material disposal, final walkthrough, and warranty documentation
Local project context
Why These Details Matter in Belle Chasse
Belle Chasse homes experience long humid seasons, strong sun, repeated rain cycles, and tropical-weather exposure. These conditions do not make one siding material universally best, but they make water management and installation details especially important.
Vinyl siding is not waterproof by itself. The wall performs as a system when the substrate, water-resistive barrier, flashing, cladding, clearances, openings, soffit, fascia, and drainage details are compatible. This Belle Chasse project is useful because the finished photographs show the visible result while the recorded scope also identifies the less-visible preparation completed underneath.
Related planning resources
Learn More About Siding Systems and Local Projects
Homeowner questions
Questions About the Belle Chasse Vinyl Siding Project
What siding was used on this Belle Chasse home?
The project used CertainTeed MainStreet D5 clapboard vinyl siding in Charcoal Gray.
Was damaged exterior wood repaired first?
Yes. Deteriorated exterior wood was removed and replaced where needed before the water-resistive barrier and new cladding were installed.
Was house-wrap installed behind the siding?
Yes. House-wrap was installed over the wood wall areas included in the project. It works with properly integrated flashing and exterior details to help manage incidental water behind the cladding.
Were the windows and doors replaced?
No window or door replacement is included in the supplied project record. The exterior frames of 21 windows and 6 doors were capped with black vinyl-coated aluminum.
Does vinyl siding require room for movement?
Yes. Vinyl expands and contracts as temperatures change. Panels must be interlocked and secured without being fastened so tightly that normal movement is restricted.
Can every home use the same preparation scope?
No. Existing wall materials, hidden damage, flashing, sheathing, openings, exposure, local requirements, and the selected siding system determine the appropriate preparation for each property.
Planning a Siding Project in Belle Chasse?
Request an on-site assessment and a written scope covering wall preparation, water management, siding, soffit, fascia, and opening details.