
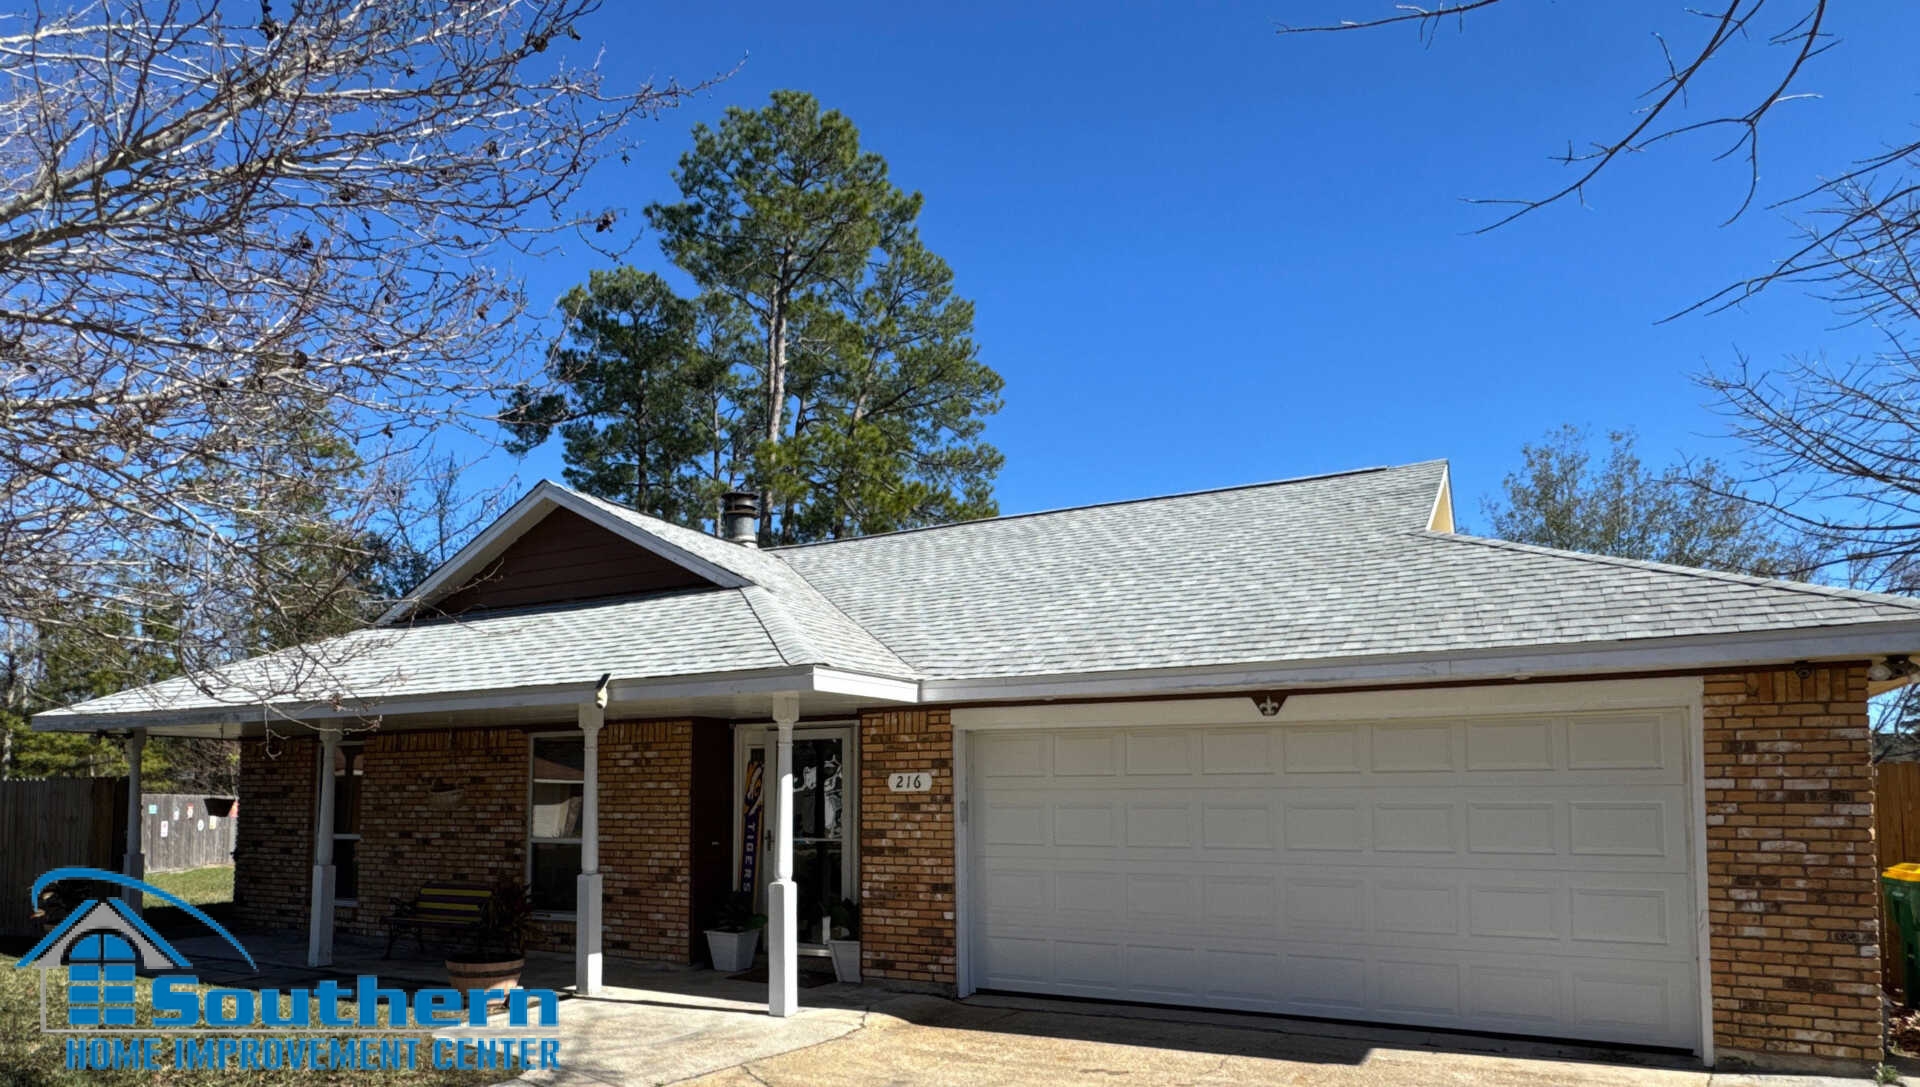
Completed Roof Replacement · Slidell, Louisiana
Slidell Roof Replacement with Atlas Pinnacle Pristine HP42 in Oyster Shell
Southern Home Improvement Center completed this residential roof replacement in Slidell, Louisiana using Atlas Pinnacle Pristine HP42 architectural shingles in Oyster Shell, Atlas Summit 60 synthetic underlayment, and white 26-gauge perimeter metal.
The project was approached as a complete roofing assembly rather than a shingle-only replacement. The roof covering, underlayment, perimeter details, penetrations, ridge areas, and finishing work all contribute to the completed system.

Project materials
Atlas Pinnacle Pristine HP42 Roofing System
The finished roof uses Atlas Pinnacle Pristine architectural shingles with HP42 technology and Scotchgard Protector. The selected color for this Slidell home was Oyster Shell.
The lighter gray-toned roof covering creates a clean contrast with the exterior while keeping the appearance neutral enough to work with a wide range of siding, brick, trim, and gutter colors.
Pinnacle Pristine provides the dimensional appearance expected from a laminated architectural shingle rather than a traditional flat three-tab profile.
The HP42 design incorporates Atlas installation features intended to make correct shingle placement and fastening more consistent.
The shingle line incorporates 3M Scotchgard Protector technology designed to resist the black streaking associated with roof algae.
The selected roof color provides a lighter neutral finish that works naturally with the home's exterior palette.

Below the shingles
Atlas Summit 60 Synthetic Underlayment
The project used Atlas Summit 60 synthetic underlayment installed in a two-ply overlapping configuration beneath the asphalt shingles.
Underlayment provides an additional layer between the roof covering and roof deck. Although it is hidden after the roof is finished, its installation method, laps, transitions, fastening, and integration with other roof components remain important parts of the complete assembly.
Roof slope, applicable building requirements, manufacturer installation instructions, and any selected higher-performance roofing standard can affect the required underlayment method. The two-ply configuration described here reflects the documented scope of this specific Slidell project.
Why the hidden layers matter
Secondary Water Protection Beneath the Roof Covering
Asphalt shingles form the primary weather-facing roof covering, but a properly planned roof also accounts for what happens below them.
Wind-driven rain can challenge roof edges, penetrations, valleys, transitions, and areas where the primary roof covering becomes damaged. A continuous underlayment strategy provides an additional water-management layer beneath the shingles.
Underlayment courses must maintain the required overlap so water is directed down the roof rather than beneath the next course.
Pipe boots, exhaust penetrations, and other openings require careful integration with the surrounding roof materials.
Valleys, roof-to-wall locations, edges, and changes in roof geometry need installation details appropriate to each condition.

Roof perimeter
6-Inch 26-Gauge White Drip Edge
The roof perimeter was finished with 6-inch, 26-gauge white drip edge.
Roof edges deserve careful attention because they form the transition between the roof deck, underlayment, shingles, fascia, and exterior drainage path. Edge-metal dimensions, material, placement, fastening, and integration with the surrounding roof assembly all affect the finished detail.
Roof details
Penetrations, Flashing & Ridge Areas
A roof replacement is not complete simply because the field shingles have been installed. Penetrations and transitions are common locations where small installation problems can become water-entry problems later.
This project included integration of roof penetrations with the new shingle system and finishing of ridge areas to create a complete roof covering across the home's different slopes.
Roof boots and surrounding shingles must work together to direct surface water around the opening.
Upper roof transitions require compatible cap materials and installation appropriate to the selected shingle system.
Course layout and transition details need to remain consistent as the roof moves across hips, ridges, valleys, and adjoining planes.

FORTIFIED clarification
Is a Two-Ply Underlayment Roof Automatically FORTIFIED?
No. Some construction details used in conventional roof replacements can overlap with methods that are also used within the IBHS FORTIFIED Roof standard, but individual materials or one installation detail do not establish a FORTIFIED designation.
A FORTIFIED Roof requires the applicable complete construction scope, independent evaluation, documentation, and designation process. Unless a specific project has completed that process, it should not be described as a FORTIFIED-designated roof simply because it uses stronger underlayment, upgraded edge metal, or FORTIFIED-ready roofing products.
Homeowners specifically seeking a FORTIFIED designation should identify that goal before construction so the evaluator, contractor, required roof details, and documentation process can be coordinated correctly.
Finished project
Completed Oyster Shell Roof Replacement in Slidell
The finished roof presents a consistent Oyster Shell surface across the home's multiple roof planes, with coordinated ridge details and white perimeter metal.
Because the visible roof covering is only the final layer, the completed appearance also reflects the preparation and installation work beneath it: underlayment, penetrations, perimeter details, roof transitions, and the supporting roof assembly.

Planning a replacement
What to Compare in a Slidell Roof Replacement Estimate
Two roofing estimates can use the same shingle brand and still describe very different projects. The supporting roof components and written scope should be compared along with the final roof covering.
Confirm manufacturer, product line, color, starter products, ridge materials, and applicable accessories.
Determine what roofing materials are being removed and how disposal and property protection are handled.
Understand how damaged or unsuitable decking discovered after tear-off will be identified, approved, and priced.
Compare the selected material and the installation method appropriate to the actual roof slopes and project requirements.
Review drip edge, starter, penetrations, wall transitions, valleys, and other vulnerable roof details.
Existing intake and exhaust conditions should be considered when the roof system is replaced.
Related roofing resources
Roof Replacement & FORTIFIED Roofing in Slidell
Project questions
Slidell Atlas Pinnacle Pristine Roof FAQ
Which shingles were installed on this Slidell roof?
The project used Atlas Pinnacle Pristine HP42 architectural shingles with Scotchgard Protector in the Oyster Shell color.
What underlayment was installed?
Atlas Summit 60 synthetic underlayment was used in a two-ply overlapping installation for this project.
Does every Slidell roof require two layers of underlayment?
No universal statement should be made based only on location. Required underlayment installation can depend on roof slope, applicable building requirements, manufacturer instructions, and the roofing assembly being installed.
What drip edge was installed?
The documented project scope included 6-inch, 26-gauge drip edge finished in White.
Is Atlas Pinnacle Pristine available in Oyster Shell?
Yes. Oyster Shell is an Atlas Pinnacle Pristine color option. Availability for a particular project should still be confirmed when materials are ordered.
Does two-ply synthetic underlayment make this a FORTIFIED Roof?
No. Individual materials or construction details do not establish a FORTIFIED designation. A qualifying project must complete the applicable FORTIFIED construction, evaluation, documentation, and designation process.
Can the same roofing system be used on every Slidell home?
No. Roof slope, geometry, decking, ventilation, flashing, penetrations, exposure, existing conditions, product availability, and project goals can change the appropriate roofing scope.
Slidell / Northshore Roofing
Planning a Roof Replacement in Slidell?
Southern Home Improvement Center can inspect the existing roof, review material options, and prepare a written replacement scope based on the actual roof condition, geometry, and project requirements.