
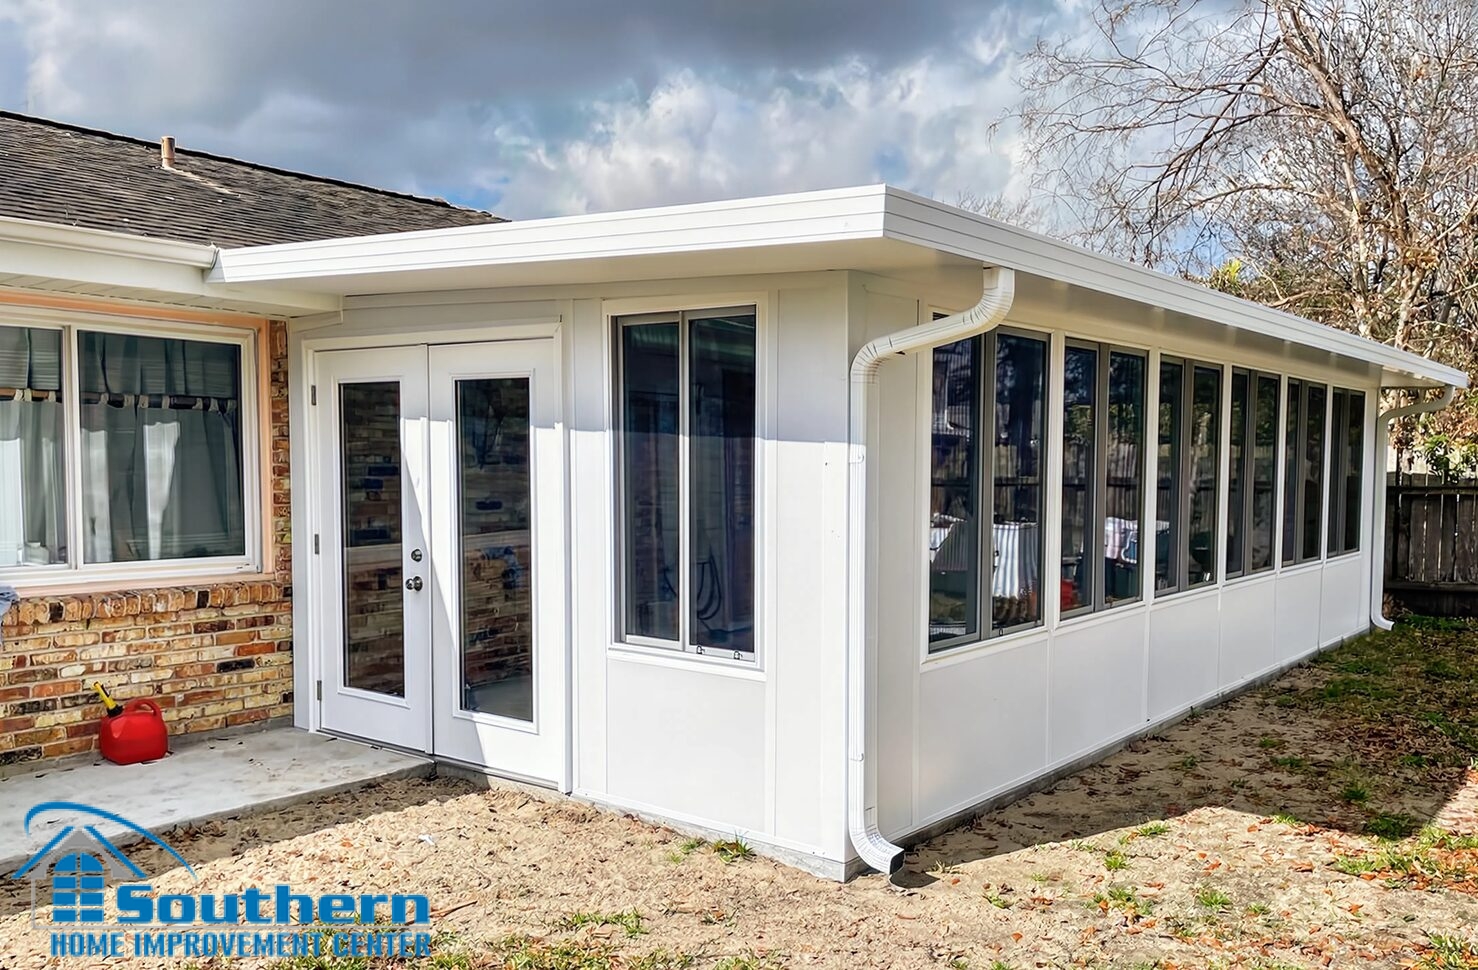
Completed Glass Room Project
Glass Room Addition with Backyard Views and Flexible Living Space
This completed glass room addition creates a bright, enclosed space that remains visually connected to the backyard. Broad window sections bring in natural light and preserve outdoor views, while the solid lower wall panels, glazed doors, roofline, trim, and drainage components give the enclosure a balanced, finished appearance.
The result is not limited to one purpose. The room can support relaxed seating, casual dining, entertaining, hobbies, plants, reading, or everyday family activities without feeling disconnected from the rest of the property.

Project Overview
The purpose of this project was to create an enclosed room that would feel open to the yard rather than closed off from it. Instead of relying on mostly solid exterior walls, the design uses repeated window sections to maintain long sightlines and bring daylight into the room from several directions.
A solid lower wall section gives the enclosure visual structure and creates a practical boundary beneath the windows. Glazed entry doors provide convenient access, while coordinated framing, exterior finishes, roof components, trim, and drainage details help the addition read as part of the home.
What makes this project distinctive: the room is defined by its openness and adaptability. The glass keeps the yard present in the finished interior, while the enclosure creates a more protected setting for furniture and everyday activities than an uncovered patio.

Designed Around Light, Views, and a Finished Exterior
A successful glass room is not simply a collection of windows. The proportions of the glazed sections, lower panels, doors, framing, roofline, and surrounding exterior all influence how the finished addition feels from inside and how naturally it fits the home from outside.
Wide Backyard Views
Repeated window sections keep the room visually connected to the lawn, landscaping, sky, and changing weather. This makes the space feel more open than a conventional room with limited exterior glass.
Natural Light from Multiple Angles
Daylight can reach deeper into the room when glass is distributed across more than one wall. Furniture can be positioned for conversation, reading, dining, or simply enjoying the view.
Solid Lower Wall Panels
The lower panels give the room a defined base beneath the glazing. They also create visual balance and provide a practical transition between the floor, furniture zone, and window openings.
Glazed Entry Doors
Doors with glass maintain the room’s open appearance while supporting movement between the house, enclosure, and backyard. Their position also influences furniture placement and circulation.
A Room That Looks Connected to the Home
The exterior view matters as much as the interior experience. Coordinated framing, trim, roof edges, and drainage components help the enclosure feel intentional instead of temporary. Clean transitions are especially important where the new room meets existing siding, doors, rooflines, and paved areas.
The finished project demonstrates how repeating shapes and consistent finishes can visually organize a large glazed area. The windows remain the main feature, but the lower panels and structural lines prevent the enclosure from appearing fragile or unfinished.

How the Finished Glass Room Can Be Used
The room was designed as a flexible extension of the home rather than a space with only one assigned function. Its open floor area and broad views allow the layout to change as the household’s needs change.
Relaxed Seating Area
Comfortable chairs, a sofa, and small tables can create a quiet place for morning coffee, conversation, reading, or unwinding while the yard remains visible.
Casual Dining Space
A table near the windows can turn the room into a bright breakfast area or an additional place for family meals and informal gatherings.
Entertaining Space
The enclosure can give guests another place to gather without crowding the main living room. Movable furniture keeps the layout adaptable for different occasions.
Hobbies and Creative Work
Natural light can support crafts, drawing, puzzles, plants, or other activities that benefit from a dedicated table and a pleasant view.
Reading or Occasional Work
A chair, task light, or compact desk can create a quieter zone away from busier interior rooms. Window treatments can help manage glare and privacy when needed.
Flexible Family Room
The same space can shift between games, conversation, play, dining, and seasonal decorating without requiring a permanent single-purpose layout.
Practical planning takeaway: furniture, walking paths, door swings, electrical access, window treatments, and the strongest views should be considered together. A glass room works best when the layout supports both movement and the way the household expects to use the space.

More Separation from Rain, Insects, and Outdoor Debris
An open patio can be enjoyable when conditions are comfortable, but sudden rain, mosquitoes, leaves, pollen, and wind-blown debris can limit how often the area is used. An enclosed glass room creates a clearer separation from those outdoor conditions while preserving the visual connection homeowners often want from a patio or backyard-facing space.
The enclosure also gives homeowners more freedom when selecting tables, seating, rugs, plants, and decorative items. These items are not exposed in the same way they would be on an uncovered patio, although direct sunlight, indoor humidity, and seasonal temperature changes should still be considered.
The project should not be interpreted as proof of a specific impact rating, wind rating, insulation value, or four-season performance. Those characteristics depend on the exact room system, glazing, structure, engineering, attachment details, air sealing, ventilation, and climate-control plan selected for an individual home.

Planning a Similar Glass Room for Gulf Coast Conditions
Homeowners across Southeast Louisiana and the Mississippi Gulf Coast need to plan enclosed rooms around more than appearance. Solar exposure, heat, humidity, heavy rain, drainage, condensation, ventilation, and the connection to the existing home can all influence comfort and long-term performance.
Existing structure and foundation
The supporting surface, attachment areas, elevations, and surrounding construction should be evaluated before a room system is selected.
Window and door arrangement
Glazing should support the best views without creating awkward furniture zones, blocked walkways, poor ventilation, or unnecessary privacy concerns.
Roof and water management
Roof slope, connection details, gutters, downspouts, and discharge locations should move water away from doors, walking areas, and the home’s foundation.
Sun and seasonal comfort
Orientation, shade, glass selection, roof construction, air movement, window treatments, and any heating or cooling plan should match the intended level of use.
Electrical and future features
Lighting, outlets, ceiling fans, internet coverage, and future climate-control equipment are easier to coordinate when discussed before the room is ordered or installed.
Permits and local requirements
The project scope should account for applicable permits, structural requirements, property restrictions, and inspections based on the home’s location and the work being performed.

Seasonal Comfort Depends on the Selected System
Large windows can make a room feel bright and open, but the amount of glass also makes sun exposure and temperature planning important. A seasonal enclosure and a conditioned room addition are not automatically the same type of project.
Homeowners who want occasional use during mild weather may prioritize operable windows, airflow, shade, and protection from insects and rain. Homeowners expecting more consistent use across changing seasons may need to consider higher-performance glazing, insulated roof and wall components, improved air sealing, dedicated heating or cooling, and electrical capacity.
The correct scope begins with a clear conversation about expectations. Describing when the room will be used, how it will be furnished, and what level of temperature control is expected helps prevent the system from being chosen by appearance alone.
The Finished Result
This glass room project shows how an enclosed addition can remain closely connected to the backyard. The extensive windows keep natural light and outdoor views at the center of the design, while the lower panels, doors, roofline, trim, and drainage details give the room a complete architectural frame.
Most importantly, the finished space is adaptable. It can serve as a quiet retreat one day and a family dining or entertaining area the next. That flexibility gives the room lasting usefulness without forcing the homeowner into one permanent layout.

Glass Room Project FAQs
What makes this project a glass room?
The completed addition uses extensive window sections to emphasize natural light and backyard views. Solid lower panels, glazed entry doors, framing, roof components, trim, and drainage complete the enclosed room.
How can a room like this be used?
A similar space can support seating, casual dining, entertaining, reading, plants, hobbies, games, or occasional work. The best arrangement depends on the room dimensions, door positions, electrical access, window treatments, and the household’s priorities.
Is every glass room designed for year-round use?
No. Seasonal comfort depends on the selected glazing, roof and wall system, insulation, air sealing, ventilation, shade, and heating or cooling plan. Homeowners should define their comfort expectations before selecting a system.
Is a glass room the same as a sunroom?
The terms are often used interchangeably. “Glass room” commonly emphasizes large glazed areas and broad views, while “sunroom” is a broader term for bright enclosed additions. The construction specifications matter more than the label.
What should be evaluated before planning a similar addition?
The evaluation should consider the existing foundation or slab, attachment points, roof design, drainage, window and door layout, electrical needs, solar exposure, ventilation, intended seasonal use, and applicable local requirements.
Can Southern Home Improvement Center design a different layout?
Yes. Glass room projects are planned around the available space, existing home, preferred views, access, intended use, and selected enclosure system. A site evaluation is needed before a project-specific layout and written estimate can be prepared.
Plan a Glass Room for Your Home
Southern Home Improvement Center designs glass rooms, sunrooms, patio enclosures, and insulated additions for homeowners across Southeast Louisiana and the Mississippi Gulf Coast.
Request a Project Estimate