
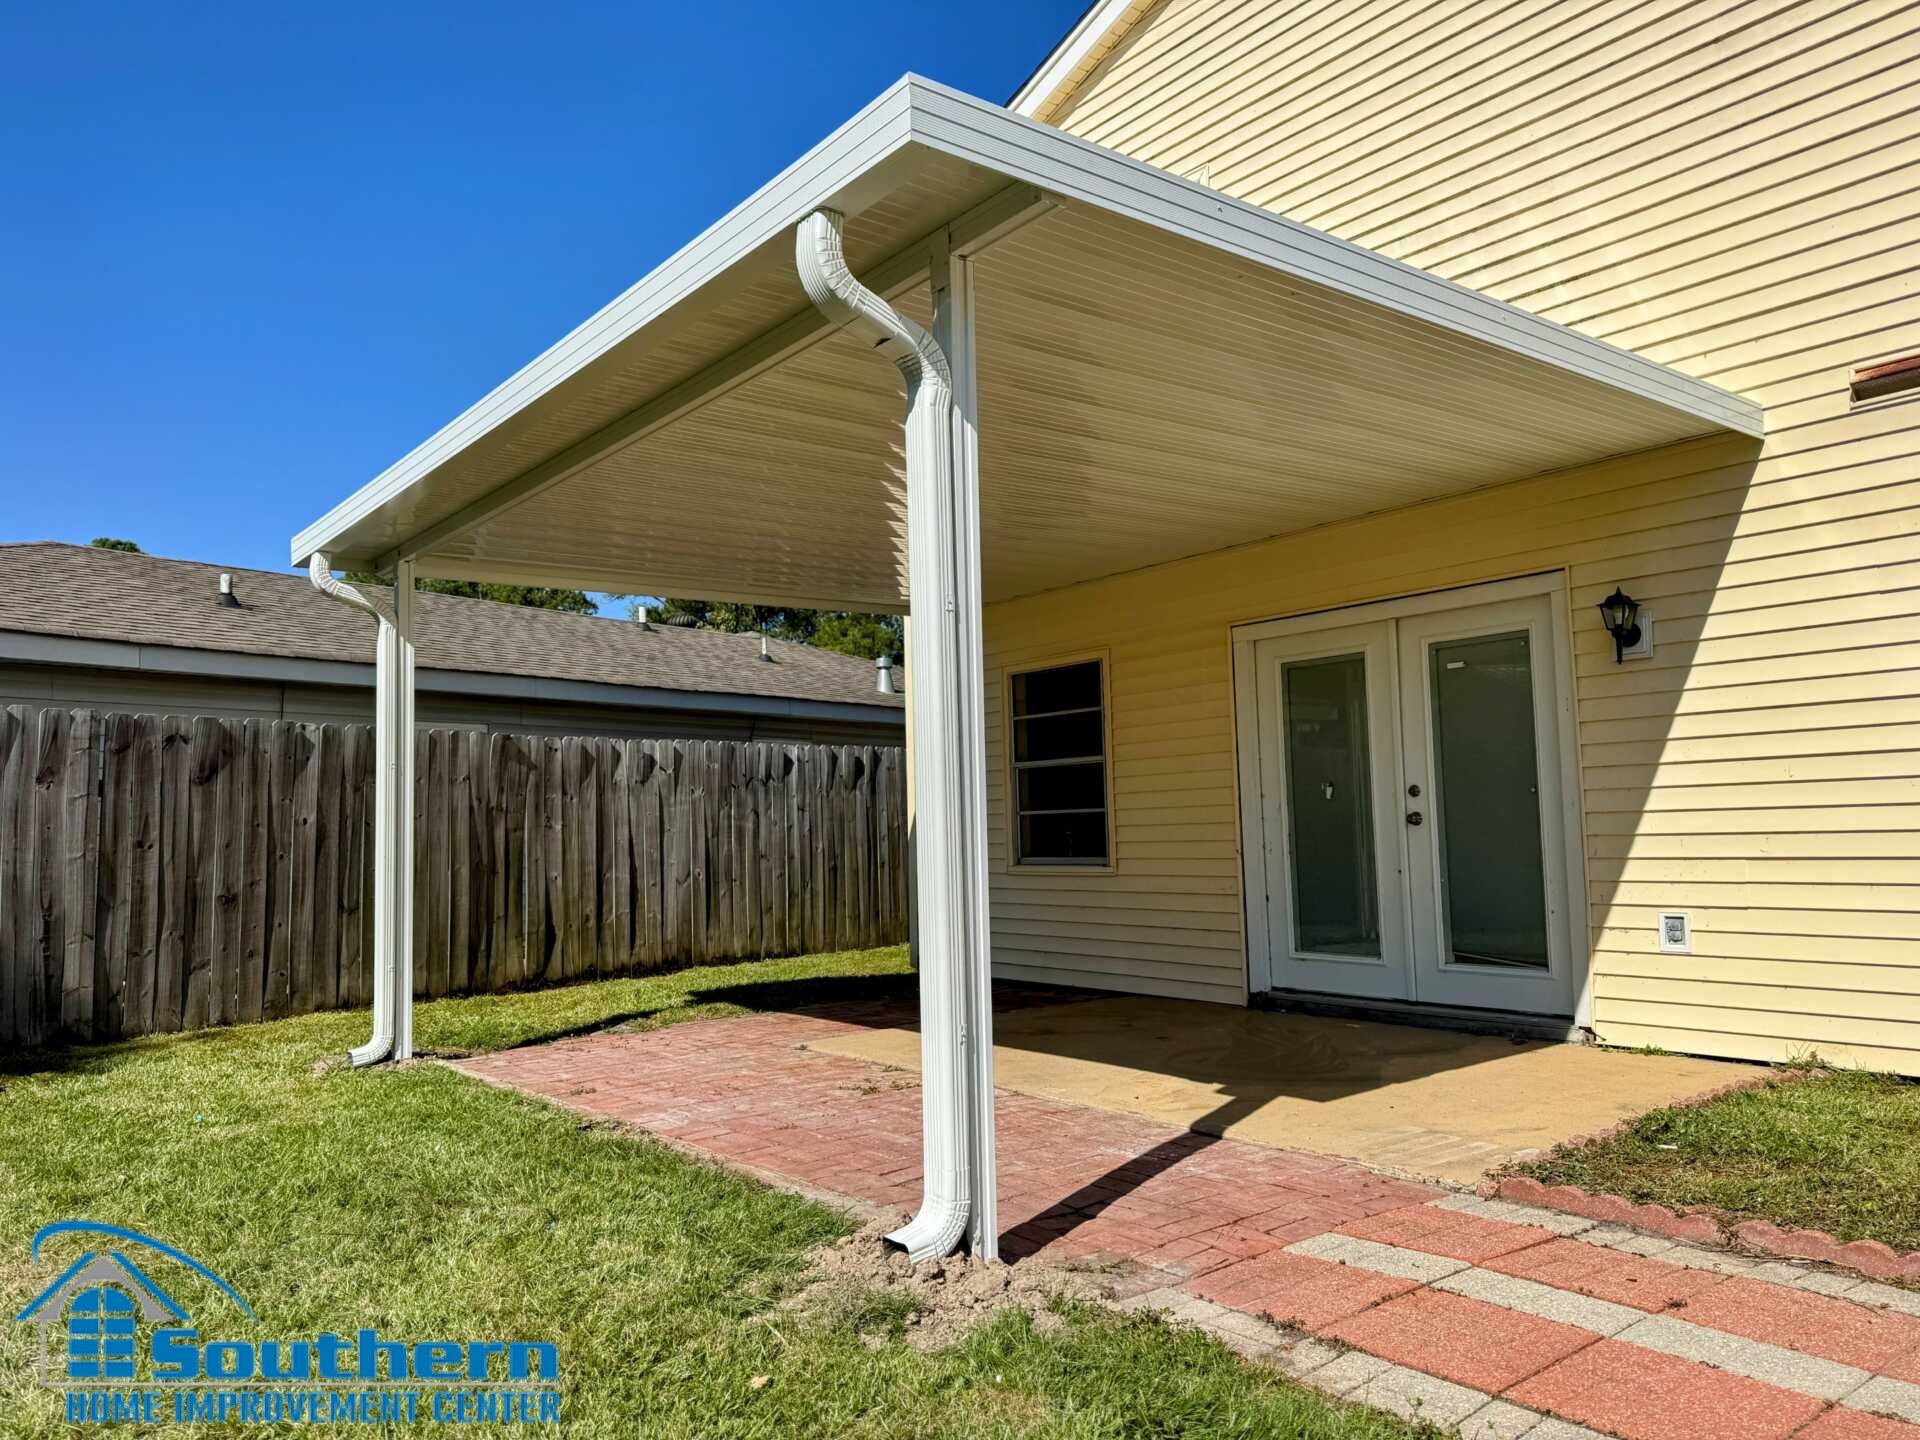
Flat Pan Patio Cover Replacement in Slidell, LA — 14×17 Southern Shademaker
Southern Home Improvement Center completed this flat pan patio cover replacement in Slidell, Louisiana, transforming an older backyard structure into a clean, low-maintenance covered outdoor space.
The project included removal of the existing patio cover and installation of a custom Southern Shademaker aluminum system measuring approximately 14 ft × 17 ft. The new structure features .032-inch flat pan aluminum roof panels, 3″ × 3″ extruded aluminum posts, a full gutter system, vinyl-coated aluminum fascia, and targeted CertainTeed MainStreet siding repairs.
The finished patio provides dependable shade and rain coverage while coordinating naturally with the home’s rear elevation and existing concrete slab.
Flat Pan Patio Cover Project Details
St. Tammany Parish / Northshore
Custom coverage over the existing patio
Heavy-duty flat pan aluminum system
White non-insulated flat pan panels
Extruded structural posts
Coordinated gutters and downspouts
Vinyl-coated aluminum fascia
Heritage Cream 4″ Clapboard

Replacing an Older Patio Cover in Slidell
The project began with removal of the existing patio cover down to the concrete slab. The old framing and panels were taken down and removed from the property, leaving the patio open for the new structure.
Starting with the existing slab made it possible to plan the new approximately 14 ft × 17 ft layout around the actual backyard dimensions, rear wall, roofline, doors, windows, fascia, and drainage conditions.
Remove the Existing Cover
The older patio cover was dismantled so the replacement structure could begin from a clean work area.
Review the Existing Patio
The slab, rear elevation, roofline, fascia, siding, doors, and potential post locations were evaluated together.
Plan the New Footprint
The approximately 14 ft × 17 ft cover was sized to create useful shade while preserving access and backyard sightlines.
Coordinate Exterior Work
Related fascia and siding repairs were incorporated so the finished patio area would have a consistent appearance.

Southern Shademaker Flat Pan Aluminum Patio Cover
The homeowners selected a Southern Shademaker heavy-duty flat pan aluminum system with .032-inch roof panels. This non-insulated design provides overhead shade and rain protection while maintaining a clean, relatively slim roof profile.
The white finish helps keep the structure visually light and coordinates with the patio cover posts, gutters, downspouts, fascia, and the home’s Heritage Cream siding.
Heavy-duty flat pan aluminum panels form the main roof surface of the patio cover.
Aluminum posts support the roof while maintaining an open backyard layout.
The coordinated white finish creates a clean transition between the home and new patio structure.
The solid roof creates a covered area for seating, grilling, and everyday backyard use.
A flat pan aluminum cover is a practical option when the main priorities are shade, rain protection, low maintenance, and a streamlined structure. Homeowners looking for additional thermal separation or an insulated ceiling system can also compare insulated patio cover options.

Full Gutter System for Patio Roof Runoff
The new patio cover includes a full gutter system designed to collect runoff from the aluminum roof instead of allowing water to fall directly from the perimeter.
Downspouts provide defined discharge points around the patio. Their placement can be coordinated with the concrete slab, walkways, landscaping, and surrounding yard conditions to help keep roof runoff away from frequently used areas.
Integrated Gutters
Rainwater is collected along the patio-cover edge rather than dropping directly onto the slab perimeter.
Coordinated Downspouts
Downspouts provide planned locations for moving roof runoff away from the covered patio area.
Matching White Finish
The drainage components coordinate with the white flat pan roof and structural posts.


Fascia and Siding Repairs Around the Patio
The patio-cover replacement also included improvements to the rear elevation of the home. Approximately 25 linear feet of vinyl-coated aluminum fascia was installed around the project area.
Damaged siding sections were repaired with CertainTeed MainStreet Heritage Cream 4″ Clapboard vinyl siding. Completing these repairs at the same time helped create a cleaner transition between the new patio cover and the existing exterior.
Vinyl-Coated Aluminum
Approximately 25 linear feet of fascia covering was included in the project.
CertainTeed MainStreet
Damaged rear-wall areas were repaired using Heritage Cream 4″ Clapboard vinyl siding.
Coordinated Materials
White aluminum components and Heritage Cream siding create a consistent rear-elevation appearance.

Finished Flat Pan Patio Cover in Slidell
The completed project turned the existing concrete patio into a defined covered outdoor area without enclosing it as a screen room or sunroom.
The solid aluminum roof provides consistent overhead shade and rain coverage, while the gutter system controls runoff. New fascia and targeted siding repairs help the patio cover look integrated with the home rather than attached beside unfinished exterior areas.
More Comfortable Patio Coverage
The approximately 14 ft × 17 ft roof reduces direct overhead sun across the primary patio area.
Solid Aluminum Roof
The flat pan roof provides dependable coverage during normal rainfall and passing Gulf Coast showers.
Controlled Roof Runoff
Gutters and downspouts collect water and direct it toward planned discharge locations.
Low-Maintenance Exterior
Aluminum roof panels, posts, gutters, downspouts, and fascia reduce the amount of exposed exterior wood around the project area.


What Affects a Flat Pan Patio Cover Project in Slidell?
Every patio cover must be planned around the conditions of the individual home. Dimensions, attachment points, post layout, drainage, existing concrete, fascia, siding, permits, and additional features can all affect the final scope.
| Project Item | What to Review | Why It Matters |
|---|---|---|
| Patio Cover Type | Flat pan, insulated, or another roof system | The system affects appearance, comfort, structure, and project cost. |
| Dimensions | Width, projection, height, and total covered area | The dimensions determine material quantities and structural layout. |
| Roof Panels | Material, profile, thickness, and finish | The actual product specification should be identified in the written estimate. |
| Home Attachment | Existing fascia, wall, roofline, and flashing conditions | The attachment point can affect both structural and water-management details. |
| Posts | Post size, spacing, locations, and anchoring | Post layout affects the structure and usable patio space. |
| Drainage | Gutters, downspouts, and discharge locations | Runoff should be planned around the slab, walkways, landscaping, and yard. |
| Exterior Repairs | Fascia, soffit, siding, trim, or concrete conditions | Existing deterioration may need to be addressed before or during installation. |
| Future Features | Fans, lighting, screens, or possible enclosure | Future additions should be discussed during initial design and planning. |
Related Patio Cover and Exterior Services
Flat Pan Patio Cover FAQ
What size is the patio cover on this Slidell project?
The completed flat pan patio cover measures approximately 14 ft × 17 ft over the home’s existing backyard patio.
What type of patio cover was installed?
The project uses a Southern Shademaker heavy-duty non-insulated flat pan aluminum system with .032-inch roof panels.
Does the patio cover include gutters?
Yes. A full gutter system and coordinated downspouts were included to collect runoff from the patio roof.
What posts support the patio cover?
The project uses 3″ × 3″ extruded aluminum posts. The number and spacing of posts depend on the dimensions and structural requirements of each project.
Was fascia replaced during this project?
Yes. Approximately 25 linear feet of vinyl-coated aluminum fascia was installed around the project area.
What siding was used for the repairs?
Damaged rear-wall sections were repaired with CertainTeed MainStreet Heritage Cream 4″ Clapboard vinyl siding.
Is a flat pan cover the same as an insulated patio cover?
No. This project uses non-insulated aluminum roof pans. Insulated patio covers use a different panel construction and provide additional thermal separation.
Can every Slidell home use this exact patio cover design?
No. Dimensions, attachment conditions, support layout, drainage, slab condition, fascia, siding, permits, and other site factors vary from one property to another.
Can a flat pan patio cover be enclosed later?
Possible future enclosure should be discussed during the original design. Whether a patio cover can later support screens, a sunroom, or another enclosure depends on the original structure, dimensions, slab or foundation, and applicable requirements.
Request a Free Patio Cover Estimate
Planning a flat pan or insulated patio cover in Slidell, the Northshore, Southeast Louisiana, or the Mississippi Gulf Coast? Contact Southern Home Improvement Center to discuss your patio, layout, drainage, materials, and project options.