
Gulf Coast Project Planning Guide
Insulated Patio Cover Planning Checklist for Gulf Coast Homes
A successful patio cover starts before panels and posts arrive. Use this practical checklist to plan dimensions, attachment details, drainage, post locations, electrical features, and future upgrades for a home in Southeast Louisiana or along the Mississippi Gulf Coast.

What Should You Decide Before Requesting an Estimate?
Start with how the patio will be used, how much area needs coverage, where water should discharge, and whether the design must accommodate fans, lighting, or future screens. A site evaluation can then match those goals to the home’s roofline, walls, doors, windows, slab, support conditions, and applicable local requirements.
1. Define How the Covered Patio Will Be Used
Furniture and daily activities should determine the footprint instead of being forced into whatever space remains after installation. List the main uses before choosing dimensions.
Dining Area
Allow space for the table, chairs pulled away from the table, and a clear walking route to the house and yard.
Conversation Seating
Plan for sofas, chairs, side tables, and circulation without placing furniture directly against posts or downspouts.
Outdoor Cooking
Discuss equipment placement, ventilation, heat-producing appliances, manufacturer clearances, utilities, and safe access before finalizing coverage.

2. Measure the Patio and the Area Around It
Patio dimensions are only the starting point. The contractor also needs to understand the surrounding conditions that can affect the roof, supports, access, and drainage.
- Length and depth of the existing patio or slab
- Distance from the house to fences, landscaping, and walkways
- Door swing and frequently used entrances
- Window locations and sill heights
- Exterior lights, outlets, hose connections, and utilities
- Existing gutters and downspouts on the house
- Steps, drains, low areas, and changes in elevation
- Space required for installation access
Approximate homeowner measurements are helpful for an initial conversation, but final dimensions and support conditions should be verified professionally before materials are ordered.
3. Evaluate the House Connection
An attached patio cover has to work with the home’s exterior rather than cover important details or create a difficult water-management condition. The connection area may include siding, fascia, soffit, wall framing, roof overhangs, windows, doors, trim, existing gutters, and flashing.
Attached Cover
Often creates the most direct transition from the house to the patio. Attachment height, structural support, flashing, slope, and exterior finishes must be reviewed together.
Freestanding Cover
May be considered when the desired location or house configuration makes direct attachment impractical. It requires its own complete support layout and drainage plan.
The correct approach depends on the individual property. A cover should not be represented as attachable to every wall, fascia, or roofline without evaluation.

4. Confirm Roof Height and Slope
Roof height influences how open the covered area feels and how the new structure relates to doors, windows, soffits, and the second story. Slope influences how water moves toward the gutter edge.
The roof and attachment details should not interfere with exterior openings or normal use.
Adequate height helps the patio retain an open-air character and supports practical fan placement when planned.
The selected system needs sufficient slope to direct runoff toward the intended gutter.
The roof edge, posts, and trim should complement the home rather than appear oversized or disconnected.
5. Plan Support Posts Around Movement and Views
Post placement is both a structural and usability decision. The final layout must meet the requirements of the selected system while avoiding unnecessary conflicts with doors, furniture, walkways, views, and landscaping.
Before approving the design, stand inside the proposed covered area and consider the view from the back door, dining seats, conversation area, and yard. Also confirm that posts will not create narrow paths or make it difficult to carry furniture and equipment in or out.

6. Design the Gutter and Downspout Plan
Drainage should be part of the original patio cover layout, not an afterthought. The roof edge, slope, gutter, downspouts, patio surface, landscaping, and final discharge locations work as one system.
Gutter Edge
Confirm which roof edge will collect runoff and how the gutter will integrate with the finished trim.
Downspout Locations
Keep discharge away from doorways, primary walking routes, furniture zones, and locations where water may collect.
Water Destination
Identify where runoff can be released without creating erosion, foundation concerns, or standing water beside the patio.
Because Gulf Coast rain can be intense and wind-driven, homeowners should also understand that a solid roof protects from overhead rain but cannot prevent all moisture from entering through open sides.

7. Choose the Finish as a Complete Exterior Package
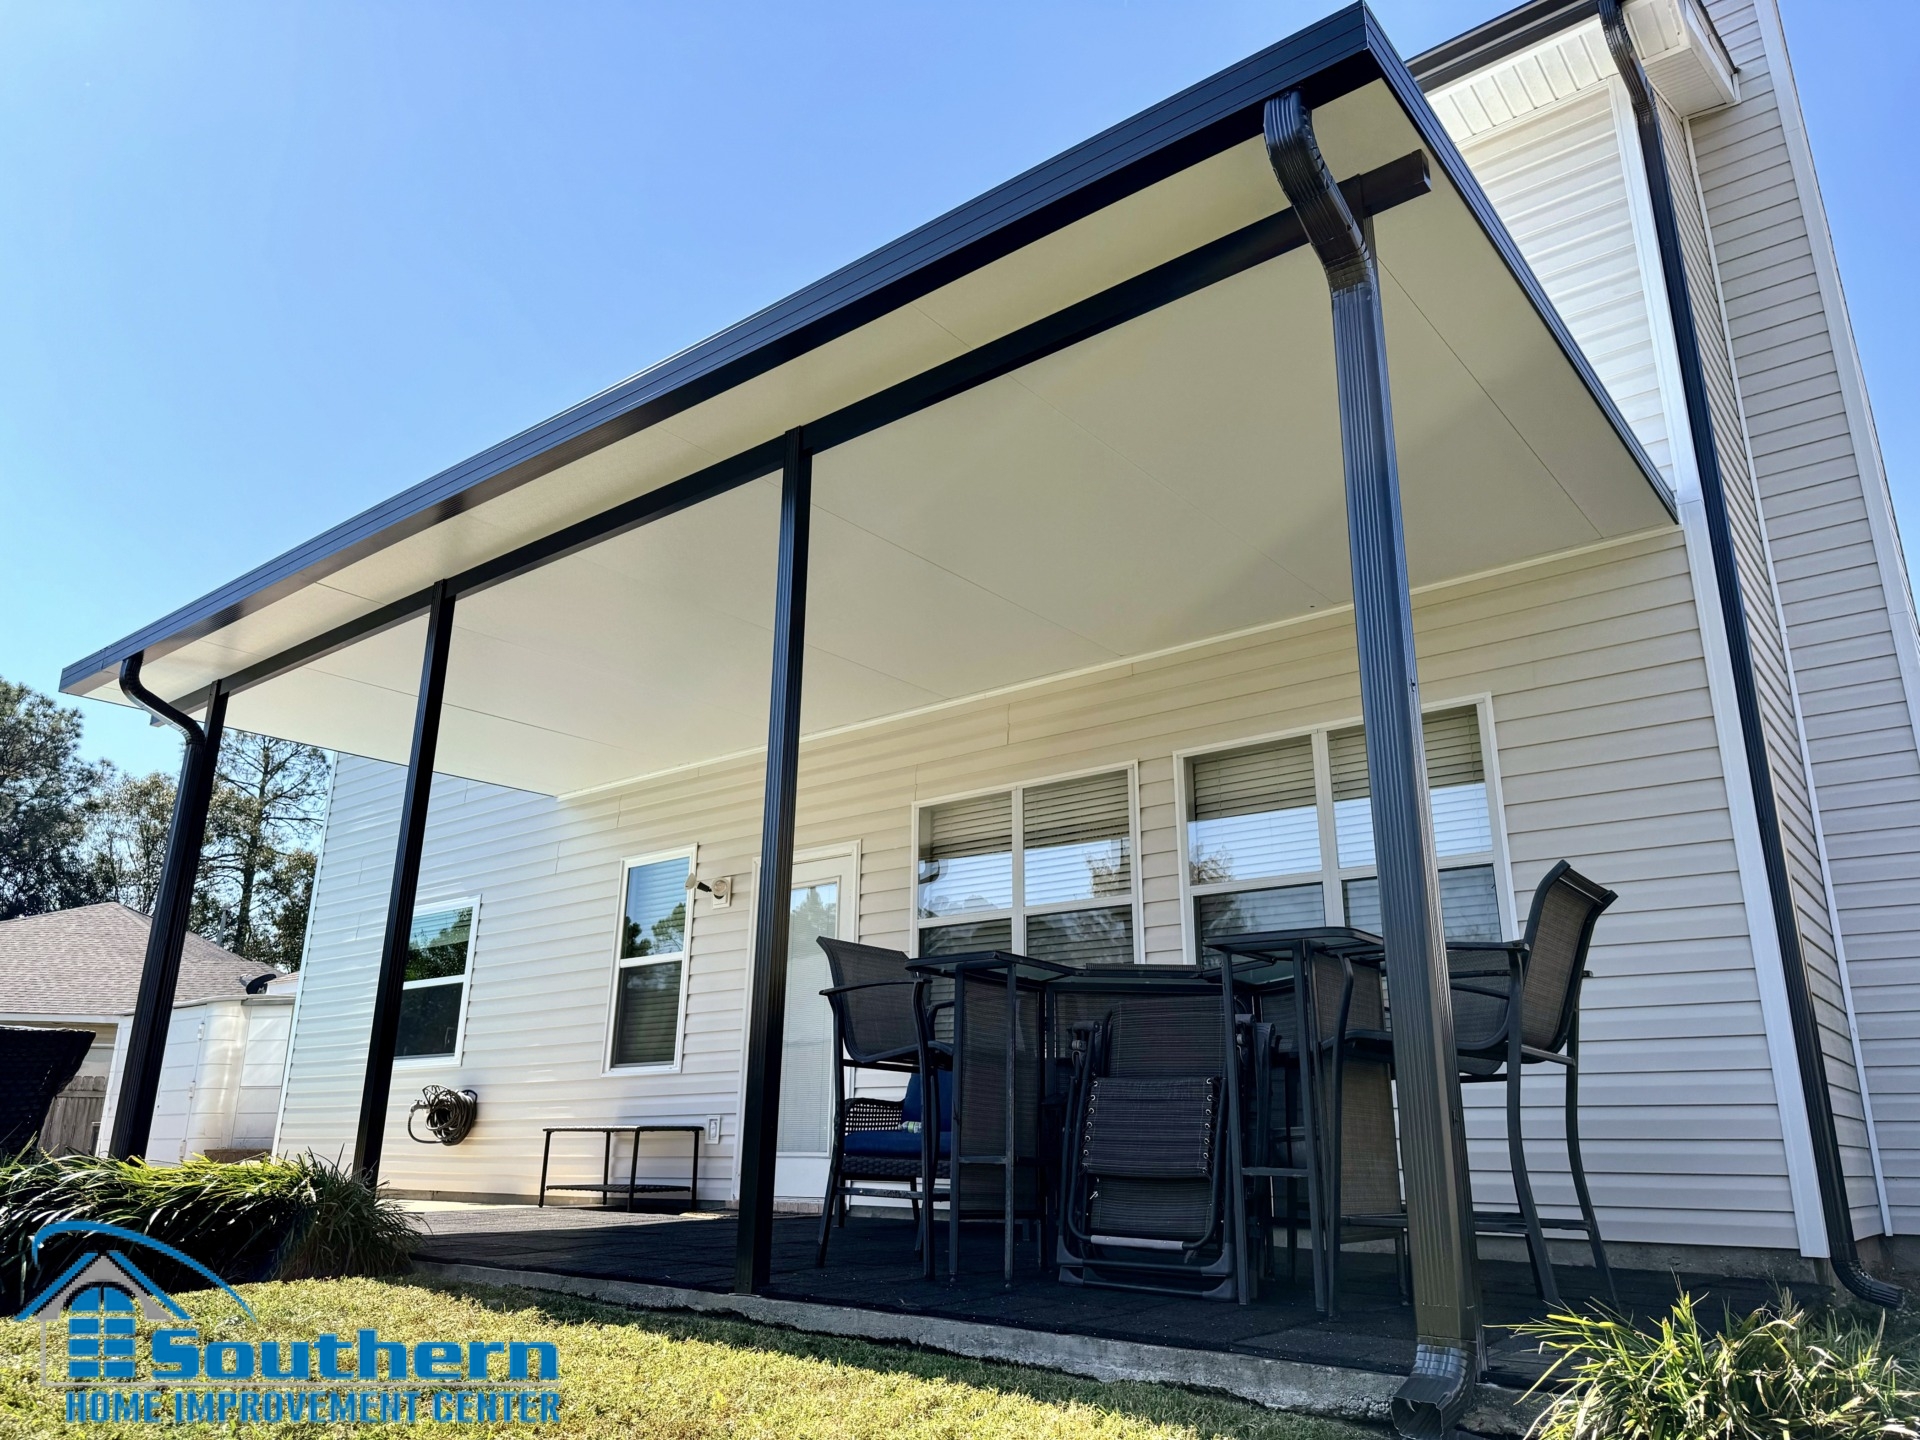
Review the roof panels, finished ceiling, beams, posts, perimeter trim, gutters, and downspouts together. A color that works for one component may look different when repeated across the full structure.
Light ceiling finishes can keep the covered area visually bright. Contrasting posts, trim, and drainage components can define the structure against light siding, brick, or stucco. The final selection should be compared with the home’s roofline, gutters, windows, doors, and exterior trim in natural daylight.
8. Decide on Fans, Lighting, and Outlets Early
Electrical features should be discussed before the patio cover is ordered. Depending on the system and design, the project may require reinforced mounting locations, fan beams, protected wiring paths, exterior-rated fixtures, weather-resistant devices, and installation by a qualified electrical professional.
- Number and preferred location of ceiling fans
- Task or ambient lighting locations
- Switch placement near the house entrance
- Outlets for everyday outdoor use
- Mounting requirements for selected fixtures
- Separate electrical scope and responsibility
A ceiling fan can improve air movement, but it does not lower outdoor temperature or remove Gulf Coast humidity. Its value depends on placement, ceiling height, fixture rating, and how the patio is used.

9. Discuss Future Screens Before Construction
A patio cover is not automatically ready to become a screen room later. If future screening is a possibility, bring it into the first planning conversation.
Planning ahead does not guarantee that a future conversion will be approved or feasible, but it can prevent avoidable conflicts in the original cover design.
10. Confirm Site and Project Requirements
Structural details and approval requirements vary by property and jurisdiction. Ask who will determine applicable requirements, prepare necessary documentation, and coordinate required approvals for the address.
The proposed system should be evaluated for its dimensions, span, exposure, supports, connections, fasteners, and site conditions. Do not rely on specifications from a neighbor’s project or assume that one panel thickness and post layout fits every home.

11. Questions to Ask Before Approving the Proposal
- What are the final roof dimensions and approximate covered area?
- Is the cover attached or freestanding, and why is that approach recommended?
- What patio cover system and panel specification are included?
- How will the cover connect to the house and manage water at that connection?
- What are the roof height and drainage slope?
- Where will posts be located?
- Where will gutters and downspouts discharge?
- Which colors and finish components are included?
- Are fan beams, wiring, fixtures, switches, or outlets included or separate?
- Who handles applicable approvals and electrical work?
- What site preparation, demolition, or disposal is included?
- What product and workmanship warranty information will be provided?
Patio Cover Planning FAQ
Should furniture be selected before the patio cover is designed?
You do not need to purchase every item first, but you should know the approximate dining, seating, and walking-space requirements. The intended layout helps determine useful coverage and post locations.
Can an insulated patio cover attach to any house?
No. Wall construction, fascia, rooflines, exterior finishes, doors, windows, clearances, and structural conditions must be evaluated. A freestanding design may be considered when attachment is not practical.
Why should downspout locations be chosen before installation?
Moving runoff away from entrances, furniture, walkways, landscaping, and low areas is part of the cover’s overall performance. Poor discharge placement can create puddling or erosion even when the gutter works correctly.
Can fans and lights be added after the cover is installed?
Some features may be added later, but retrofitting can be more difficult. Discuss mounting support, wiring paths, fixture locations, and electrical scope before the system is ordered.
Can the patio cover be screened in later?
Possibly, but it should not be assumed. Future screens can affect post spacing, beams, doors, drainage, electrical planning, and local requirements. Mention the possibility during initial design.
Are homeowner measurements enough for ordering?
They are useful for an initial discussion, but final dimensions, attachment conditions, support locations, and site requirements should be verified professionally before ordering.
Does an insulated cover eliminate outdoor heat and humidity?
No. The solid roof creates shade and insulated panels help limit heat transfer through the roof, but the patio remains open to outdoor air, humidity, and wind-driven weather.
Start with a Site-Specific Patio Cover Plan
Southern Home Improvement Center plans and installs patio covers across Southeast Louisiana and the Mississippi Gulf Coast. Request an evaluation to review your patio, roofline, drainage, layout, and preferred features.
Request a Free Estimate