
Atlas Pinnacle Pristine HP42 Roof Replacement in Slidell, LA
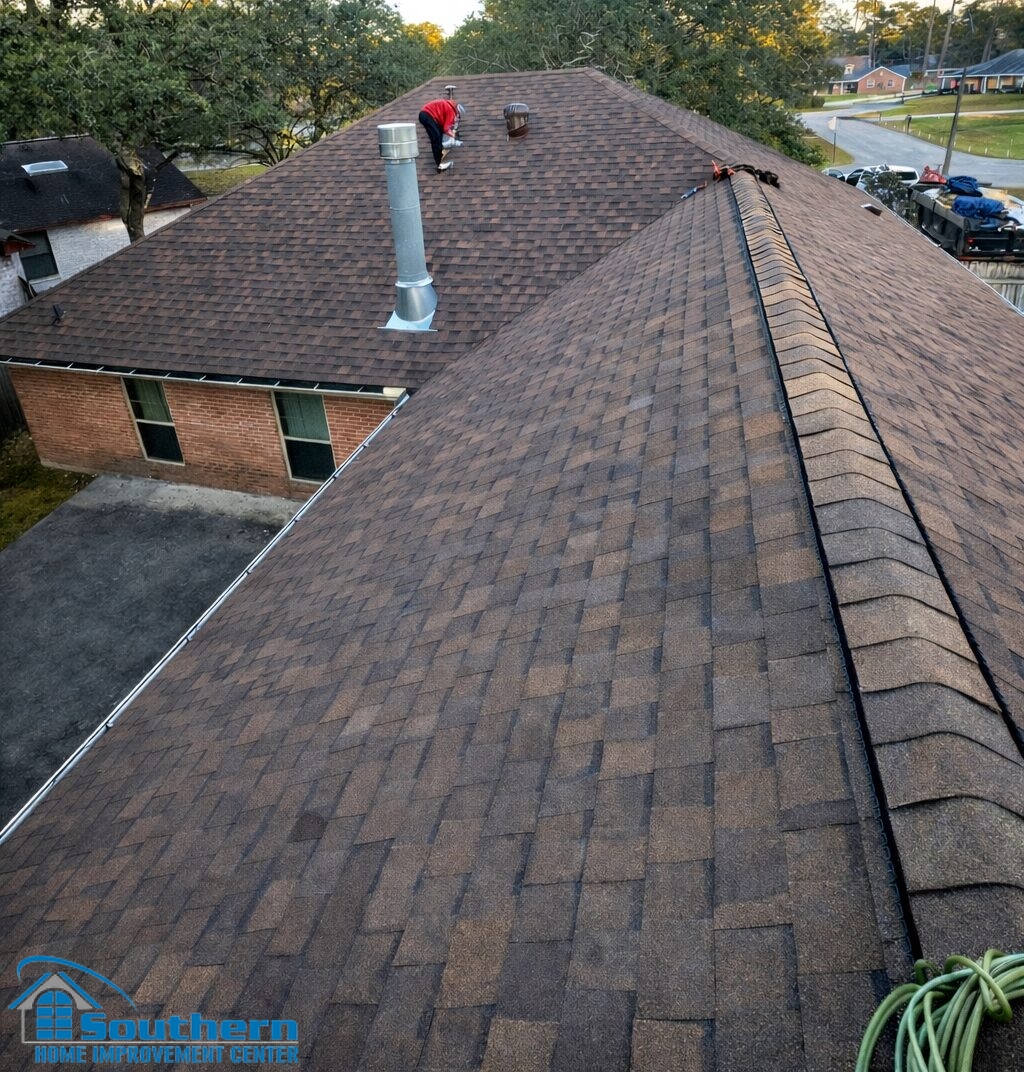
Southern Home Improvement Center completed this up-to-code residential roof replacement in Slidell with Atlas Pinnacle Pristine HP42 architectural shingles. The new roof creates a consistent dimensional finish across the main roof planes, hips, ridge intersections, and valley.
Slidell roofs face intense sun, high humidity, heavy rain, and seasonal storm exposure. For this home, Atlas Pinnacle Pristine HP42 provided an architectural shingle option with Class 3 impact resistance and 3M Scotchgard Protector, along with a clean finished appearance that coordinates naturally with the brick exterior.
Slidell Roof Project at a Glance

A Finished Roof With Clear Architectural Definition
The home has a multi-plane roof with hips, intersecting ridge lines, a valley, and more than one penetration. Those features make workmanship especially noticeable. The dimensional shingles create a consistent field across the slopes, while the cap courses define the roof geometry from several viewing angles.
A complete roof replacement involves more than the large shingle fields. Valleys, roof edges, vents, stacks, and changes in direction all require careful integration with the surrounding roof system. Here, the finished layout remains visually consistent as it moves across the different planes and around the home’s roof features.
Atlas Pinnacle Pristine HP42 Features Used for This Project
Atlas Pinnacle Pristine is an architectural asphalt shingle line designed to combine dimensional appearance with several practical product features. Homeowners comparing shingles for a Gulf Coast roof can use the following manufacturer-listed specifications as part of the decision.
Class 3 impact resistance
The shingle carries a Class 3 impact rating. That is a product classification, not a promise that a roof will avoid all damage during hail, debris impact, or a severe storm.
3M Scotchgard Protector
Scotchgard Protector is designed to resist the black streaks and stains associated with algae. That feature is relevant in humid Southeast Louisiana, where roof discoloration can become noticeable over time.
HP42 installation platform
Atlas describes HP42 as a wide-format platform with a Sweet Spot nailing area and a double FASTAC sealant line. These are product and installation features; the shingles still must be installed according to the current instructions.
Limited warranty terms
Atlas lists a wind limited warranty of up to 130 mph for qualifying HP42 installations and offers a Lifetime Limited Warranty in eligible applications. Coverage depends on the product, property, installation, registration, and full written terms.
A Class 3 rating, algae-resistance feature, or wind warranty does not make a roof hurricane-proof. The shingle is one part of a roof system that also includes the deck, underlayment, roof edges, flashing, ventilation, fasteners, accessories, and installation workmanship.

Hip and Ridge Details on a Multi-Plane Roof
Hip and ridge areas form the high lines of this roof. They receive separate cap pieces that follow the changes in direction and complete the shingle field. Because these lines are visible from the ground, consistent spacing and a clean transition contribute significantly to the finished appearance.
The close-up view shows a clean meeting point between several cap courses. On a roof with multiple hips and intersecting ridges, these transitions affect both the roofline’s appearance and the weather-shedding system beneath it. When comparing estimates, homeowners should confirm that compatible hip and ridge materials are identified as part of the complete shingle system.
- Ask whether the estimate specifies compatible hip and ridge components.
- Confirm that ventilation is planned as a system rather than added without considering intake and exhaust.
- Review manufacturer instructions and warranty conditions for the selected shingle configuration.
- Make sure the written scope addresses roof intersections, edges, valleys, and penetrations — not only field shingles.

Valley, Vent, and Metal Stack Finish
Valleys collect runoff from adjoining roof slopes, while vents and stacks interrupt the shingle field. These areas have different jobs, but each must be integrated into the water-shedding roof assembly. The project photos show the completed surface at a valley, a turbine vent, and the metal stack with visible flashing at its base.
For a new replacement, the estimate should explain how existing penetrations will be handled, whether flashing will be replaced or reused where appropriate, how the valley will be built, and how ventilation will be evaluated. It should also explain how damaged decking or other concealed conditions discovered after tear-off will be documented and priced.
Clear specifications for these areas help prevent a roof estimate from becoming only a shingle-and-color proposal. The roof surface, water-management details, ventilation components, accessories, and cleanup should all be part of one coordinated scope.
Code-Compliant Replacement and FORTIFIED Roofing
This home received an up-to-code roof replacement. A FORTIFIED roof is a separate resilience-focused option with additional specifications, documentation, evaluation, and designation requirements. Code compliance and a FORTIFIED designation therefore should not be treated as interchangeable terms.
Homeowners interested in FORTIFIED roofing should discuss that goal before the estimate is prepared. The required roof-deck, fastening, edge, documentation, and evaluation details need to be included in the project plan from the beginning.

Choosing a Shingle Color From More Than a Screen
The neutral dimensional blend shown on this roof coordinates naturally with the home’s brick exterior. However, sun angle, cloud cover, camera processing, surrounding materials, and display settings can all change how a shingle color appears in photographs.
For an upcoming project, compare current full-size shingles or a physical sample outdoors next to the home’s brick, siding, trim, and gutters. Look at the sample at more than one time of day. Product availability and color blends can change, so the final proposal should state the manufacturer, product line, and exact color selected before materials are ordered.
Questions About This Atlas Roof Project
Which shingles were installed on this Slidell home?
This roof was completed with Atlas Pinnacle Pristine HP42 architectural shingles featuring Class 3 impact resistance and 3M Scotchgard Protector. Homeowners planning a similar project should compare current full-size samples before selecting the exact color.
Does Class 3 mean the roof cannot be damaged by hail?
No. Class 3 is an impact-resistance classification for the shingle product. It is useful when comparing materials, but it is not a guarantee against damage from every hailstone, wind event, falling object, or storm condition.
Does the 130 mph wind warranty make the roof hurricane-proof?
No. Atlas describes a wind limited warranty of up to 130 mph for qualifying HP42 installations when the applicable instructions and warranty requirements are met. A limited warranty is not a structural wind rating or a promise that the roof or home cannot be damaged.
Is this a FORTIFIED roof project?
This was an up-to-code roof replacement. A FORTIFIED roof follows a separate pathway that includes additional specifications, documentation, evaluation, and designation requirements.
What should a Slidell roof replacement estimate include?
A useful estimate should identify the shingle line and color, tear-off scope, deck review, underlayment, starter and edge components, valleys, flashing, ventilation, hip and ridge materials, cleanup, warranty documents, permit responsibilities when applicable, and how concealed conditions will be handled.
Request a Roof Replacement Estimate in Slidell
If you are comparing architectural shingles or need a written roof replacement scope for a Slidell-area home, Southern Home Improvement Center can inspect the roof and explain the proposed system before installation.