
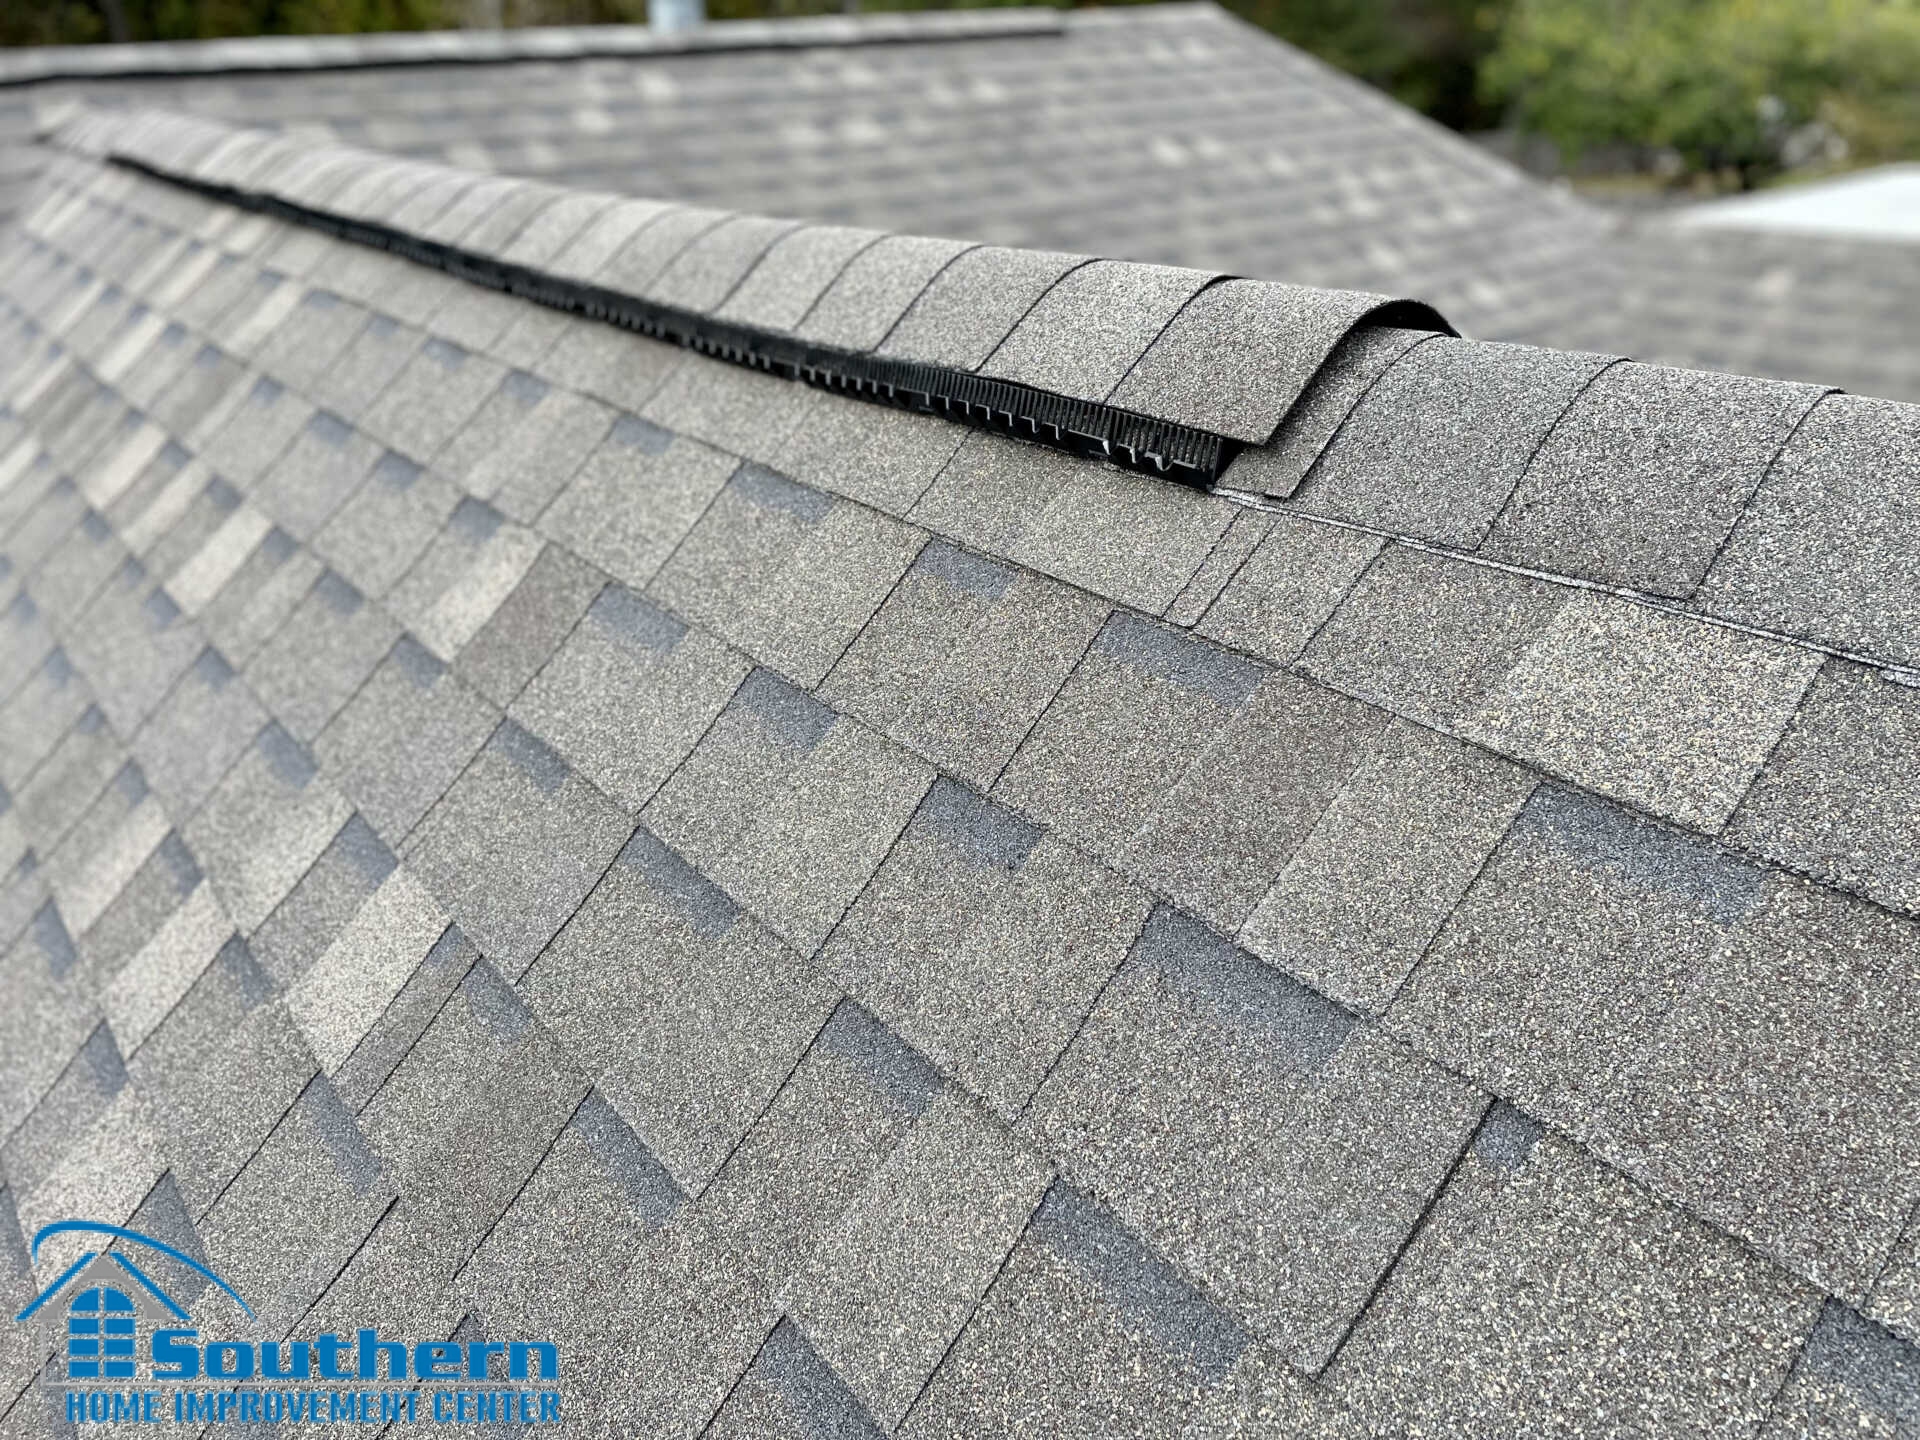
TAS 100(A) Roof Vents: What Louisiana Homeowners Need in 2025
Wind-driven rain is one of the fastest ways for a hurricane to damage a home — and poorly designed attic vents are often the entry point. This guide explains what the TAS 100(A) wind-driven rain test means in practice, why the updated 2025 FORTIFIED® Home Standard expects rated ridge and off-ridge vents, and how Southern Home Improvement Center (SHIC) installs compliant, hurricane-ready systems across Southeast Louisiana and the Mississippi Gulf Coast.
While TAS 100(A) sounds technical, the goal is simple: keep wind-blown rain out of your attic when storms push water sideways and uphill. In Louisiana’s climate — hot, humid, and hurricane-prone — that protection is essential for preventing hidden leaks, mold, insulation damage, and expensive interior repairs.
Table of Contents
Use this outline to jump to key sections. Homeowners often start with the benefits and then review the calculator to estimate ridge length.
- What Is TAS 100(A)?
- 2025 FORTIFIED® Requirements
- Benefits of Rated Vents
- Which Homes Typically Need an Upgrade
- Examples of Hurricane-Rated Vents
- Evaluator’s Compliance Checklist
- How to Check Vents at Home
- Ridge vs. Off-Ridge — Pros & Cons
- Common Installation Mistakes
- What About Gable Vents?
- Mini Case Study — Slidell
- Related Guides on Our Site
- Talk to a Local Team — Baton Rouge & Slidell
- FAQ — TAS 100(A) in Louisiana
- Next Steps & Free Estimate
If you’re planning a FORTIFIED® reroof, we recommend reading the requirements, running the calculator, and then contacting our local team for a verified scope.
What Is TAS 100(A)?
TAS 100(A) is a wind-driven rain test used to evaluate whether a roof vent can resist water intrusion during high winds. The test builds a representative roof section with underlayment, soffit intake, and the vent being evaluated, then ramps wind and water to recorded levels. Products that pass typically have clear documentation that evaluators and contractors can verify during your reroof.
In practical terms, a TAS-rated vent uses geometry, baffles, internal filters, and drainage paths to block fine wind-driven spray while still moving air. The design is very different from a generic slot cover or a thin metal hood that lets rain swirl in during a storm.
2025 FORTIFIED® Requirements for Attic Vents
The 2025 FORTIFIED® Home documents expect ridge and off-ridge attic vents in Hurricane and High-Wind zones to be TAS 100(A)–rated. If an existing vent cannot be verified as compliant by its exact model and current documentation, it should be replaced during a FORTIFIED® reroof. Gable-end vents are discouraged in Hurricane zones; if present, your evaluator may require removable, water-resistant covers with permanent fasteners or a redesign to continuous ridge + soffit ventilation for balanced airflow.
This requirement isn’t a bureaucratic hoop — it’s one of the most effective ways to reduce storm water ingress. Without TAS-rated exhaust, a sealed deck and premium shingles can still be undermined by wind-driven rain slipping through the vent path.
Benefits of TAS-Rated Ridge & Off-Ridge Vents
Rated vents do more than satisfy a checkbox. They change how your roof performs in real weather. Before we get to product examples, here’s what homeowners actually gain when moving to TAS-compliant exhaust on the Gulf Coast.
- Keep water out: Baffled, filtered designs block horizontal rain and fine spray that easily defeat generic ridge caps and box vents during hurricanes.
- Maintain airflow: Proper net-free area (NFA) supports standard 1/150 or 1/300 attic ventilation ratios when paired with continuous soffit intake.
- Support FORTIFIED® designation: Clear packaging and photo documentation of TAS 100(A) labeling streamline your evaluator’s file during a FORTIFIED® submission.
- Grant & insurance advantages: TAS-rated vents help meet program requirements tied to a certified FORTIFIED® Roof in Louisiana.
When combined with sealed roof decks, enhanced edge securement, and the tighter 2025 nailing patterns, compliant vents significantly cut the risk of interior water damage after tropical events.

Which Homes Typically Need an Upgrade
Not every roof will need new vents, but patterns are clear on Gulf Coast homes. If you see the situations below, a TAS-rated upgrade is usually the best path — especially if you’re moving to a FORTIFIED® scope.
- Mixed exhaust systems: A ridge vent plus turbines or powered fans often reverses airflow and can draw rain through the highest opening.
- Generic ridge covers: “Open” ridge pieces without internal baffles/filters are vulnerable to wind-driven spray.
- Undersized soffit intake: Starving the exhaust raises heat/moisture and reduces storm resistance; intake must be balanced.
- Old gable vents: In Hurricane zones, these are typically retired or fitted with removable, water-resistant covers with permanent fasteners.
During an inspection, we’ll confirm your current system, measure NFA, and document a path to compliance so you avoid mid-project surprises.
Examples of Hurricane-Rated Vents You Can Verify
We match products to your roof geometry and shingle system, then confirm current approvals before installation. The widely used options below publish verifiable documentation that evaluators recognize; model names can evolve over time, so we verify the exact SKU on your project.
- Shingle-over ridge vents: Baffled, filtered ridge vents designed and tested for wind-driven rain resistance with clear install notes for high-wind fastening.
- Off-ridge static vents (“mushroom” style): Select models list wind-driven rain performance and fastening/closure details appropriate for hurricane exposure.
- System note: We retire mixed exhaust (ridge + turbines/powered fans) to avoid reverse flow that can pull rain in through the highest opening.
On every job we photograph packaging/labels and key install steps for your evaluator — it’s part of our documented FORTIFIED™ grant workflow.
Evaluator’s Compliance Checklist (What We Document)
Before and during the reroof, our crews assemble a clean evidence package so your FORTIFIED® submittal moves fast. Below — what’s typically included.
- Vent model & labeling: Clear photos of packaging/model labels stating wind-driven rain performance.
- Install details: Photos showing fastener type/spacing, closures at hips/ridges, ridge slot dimensions, and transitions.
- Intake balance: Measured soffit NFA and photos confirming rigid, well-fastened intake components.
- Sealed deck & edges: Documentation of underlayment laps, fastener patterns, and enhanced edge securement near eaves/rakes.
- Final verification: After photos and a brief summary of NFA math included with your invoice and warranty packet.
If your project runs under a grant window or insurance review, we coordinate with the evaluator to make sure nothing is missing — that prevents delays and repeat site visits.
How to Check Your Existing Vents at Home
Homeowners can do a quick first pass before calling us. This isn’t a substitute for a professional inspection — but it helps you understand what you have and what might change during a FORTIFIED® reroof.
- Find the vent type: Do you have a continuous ridge vent, off-ridge “mushroom” vents, turbines, powered fans, or old gable vents? Mixed systems are a red flag.
- Look for labels: On the ridge line or the metal housing of a static vent, look for brand and model. Photograph any labels or embossing for your records.
- Confirm approvals: Ask your contractor to verify a current approval for your exact model and to capture clear packaging photos for the evaluator file.
- Check soffit intake: Continuous soffit vents should be rigid and well-fastened. Brittle panels or tiny decorative grills rarely provide enough intake.
- Look for stains: In the attic, check the sheathing near the ridge and around vent penetrations for water marks, rusted nails, or mold smells — these hint at wind-driven rain entry.
If any step is unclear, our team will inspect, measure NFA, and confirm documentation. The point is to enter a reroof with clear, verifiable specs rather than guessing once shingles are stripped.

Ridge vs. Off-Ridge — Pros & Cons for the Gulf Coast
Both systems can be TAS 100(A)–rated. The right choice depends on roof geometry, available ridge length, and the intake you can achieve at the eaves.
- Continuous ridge vents: Clean look, even exhaust along the ridge, fewer penetrations; need enough ridge length and balanced soffit intake.
- Off-ridge static vents: Useful where ridge length is limited; more penetrations to seal, and layout matters to avoid short-circuiting airflow.
- Don’t mix exhaust types: Combining ridge with turbines or powered fans can reverse airflow and pull rain through the highest opening.
During inspection we’ll model NFA and show both scenarios so you can weigh performance, appearance, and price.
Common Installation Mistakes We Fix
Our crews see repeat patterns on Gulf Coast homes. Understanding them helps you evaluate quotes and spot shortcuts.
- Mixing exhaust types: Running turbines or box vents alongside a ridge vent can reverse airflow and draw rain through the highest opening.
- Generic ridge caps: “Open” ridge covers without internal baffles or filters admit spray in hurricane conditions.
- Under-sized intake: Too little soffit NFA starves the ridge vent, reducing airflow and raising heat/moisture levels.
- Weak soffit details: Thin panels in J-channels with sparse fasteners rattle, flex, and leak at corners during storms.
- No documentation: Lack of packaging photos or model labels delays FORTIFIED® submittals and insurance reviews.
Each of these issues has a proven fix — from retiring old exhaust to reinforcing soffits and documenting every step. The difference is planning the solution before shingles go on.
What About Gable Vents on Older Homes?
In many pre-1990s houses, gable vents served as the main exhaust. In Hurricane zones, the 2025 documents either require removable, water-resistant covers with permanent fasteners or recommend redesigning to ridge + soffit. The latter option is quieter, more balanced, and eliminates a common water entry point at gable ends.
If your architecture requires keeping a gable vent — for example, a historical façade — we will evaluate shutters/covers, verify attachment details, and confirm that the total exhaust NFA still aligns with the 1/150 or 1/300 target after changes.
Mini Case Study — Slidell Ridge Upgrade
A two-story Slidell home had three turbine vents and undersized soffit grills. During storms, the turbines pulled spray into the attic around the bearings, wetting insulation along the ridge line. Our redesign replaced mixed exhaust with a continuous TAS-rated ridge vent, added rigid continuous soffit intake, and sealed the old turbine penetrations. After the upgrade, attic humidity dropped, shingle temperature evened out, and no water marks appeared during the next two tropical systems.
Related Guides on Our Site
If you’re planning a reroof or considering a FORTIFIED® upgrade, these resources on our website will help you move forward confidently.
- FORTIFIED™ Roof Grants in Louisiana
- Attic Ventilation in Louisiana — Ridge & Soffit Guide
- Roof Replacement & Installation
- Storm Damage Roof Restoration
- Slidell Roofing · Baton Rouge Roofing
- Contact SHIC
Each page above includes practical checklists, photos, and next steps tailored to homes in Southeast Louisiana and the Mississippi Gulf Coast.
Talk to a Local Team — Baton Rouge & Slidell
Prefer to talk to someone local? Our Baton Rouge and Slidell teams handle inspections, estimates, and all FORTIFIED® documentation. Pick the location closest to you and we’ll schedule a visit.
Baton Rouge
Roof inspections, TAS 100(A) vent upgrades, and full FORTIFIED® roof scopes for East Baton Rouge and surrounding parishes.
Slidell & Northshore
From Mandeville to Slidell and over to the Gulf Coast — ridge vent retrofits, soffit intake upgrades, and storm restoration.
Not sure which office to call? Use the contact form and we’ll route your request to the right team based on your address.
FAQ — TAS 100(A) in Louisiana (12 Quick Answers)
These are the questions our team hears most often. If your situation is unique, we’ll verify locally and design accordingly.
1) Do I need TAS 100(A) vents if I’m not applying for FORTIFIED®?
Strongly recommended on the Gulf Coast. Wind-driven rain doesn’t check your paperwork — it follows pressure and openings. TAS-rated vents add proven resistance and align with assemblies insurers recognize.
2) Can I mix a ridge vent with turbines or powered fans?
We don’t recommend it. Mixed exhaust can reverse airflow and pull rain through the highest opening. A continuous ridge + balanced soffit intake is more reliable in storms.
3) Are off-ridge “mushroom” vents allowed under a FORTIFIED® scope?
Yes — if the specific model documents wind-driven rain resistance and is installed to its tested fastening/closure details. Many homes still benefit from continuous ridge exhaust when ridge length allows.
4) How do I confirm my ridge vent is actually TAS-rated?
Check the packaging for clear language about wind-driven rain resistance and keep photos of labels for your evaluator file. Your contractor should verify current documentation for your exact model.
5) What about gable vents on older homes?
In Hurricane zones, gable vents are generally retired in favor of ridge + soffit. If they remain, they should have removable, water-resistant covers with permanent fasteners and be included correctly in NFA math so the system stays balanced.
6) Will a TAS-rated vent lower my energy bill?
Indirectly. Properly balanced ventilation reduces attic heat and moisture, which can lessen HVAC load and protect insulation, but the primary goal is storm resistance and moisture control.
7) Does a ridge vent work on hip roofs with short ridges?
Often yes, with hip-vent transitions or strategic off-ridge vents. We’ll calculate NFA and show a layout that maintains balance without short-circuiting airflow.
8) How long does a TAS-rated ridge vent last?
Service life depends on materials, UV exposure, and installation quality. On reroofs, we align vent choice with your shingle warranty and verify fastening/sealing so the system ages consistently.
9) Is a ridge vent noisy in high winds?
Quality baffled designs are quiet. Noise often points to loose fasteners or flexing soffit panels — we address both during installation.
10) Can I add a ridge vent without replacing shingles?
Sometimes on newer roofs, but most TAS-compliant work happens during a reroof so we can cut slots, renail the deck, and integrate underlayments correctly.
11) Will a ridge vent fix attic heat by itself?
Not by itself. You need balanced intake at the eaves and the right total NFA. We’ll evaluate soffits and upgrade intake as needed.
12) What documentation will my evaluator ask for?
Packaging/label photos for the vent model, ridge slot dimensions, fastener spacing, closure details at hips/ridges, sealed deck photos, and a brief NFA summary. We collect and share this as part of our standard process.
If your question isn’t covered above, reach out — we’re happy to tailor the scope and explain how the details apply to your home.
Next Steps & Free Estimate
Ready to upgrade your roof ventilation to the 2025 FORTIFIED® standard? Our team will size your system, specify a hurricane-rated ridge vent, and assemble all documentation for your evaluator and insurer. If you plan to apply for a future grant window, moving to TAS-compliant exhaust now prevents rework later.
Call (225) 766-4244 or (985) 643-6611, or send us a message via the contact form to schedule your inspection and estimate with Southern Home Improvement Center.
Project Cost Estimator — Louisiana & Mississippi Gulf Coast
Planning roof replacement or exterior upgrades? Use our calculator to get a quick, location-aware estimate for roof replacement cost in Louisiana, siding installation, impact-resistant windows, seamless gutters, or patio covers. Select your home size, materials, and options — including IBHS FORTIFIED™ roof upgrades — and see a realistic ballpark based on typical regional rates. This is a planning estimate; your final proposal is confirmed after an on-site assessment by Southern Home Improvement Center (SHIC).
[shic_estimator]