
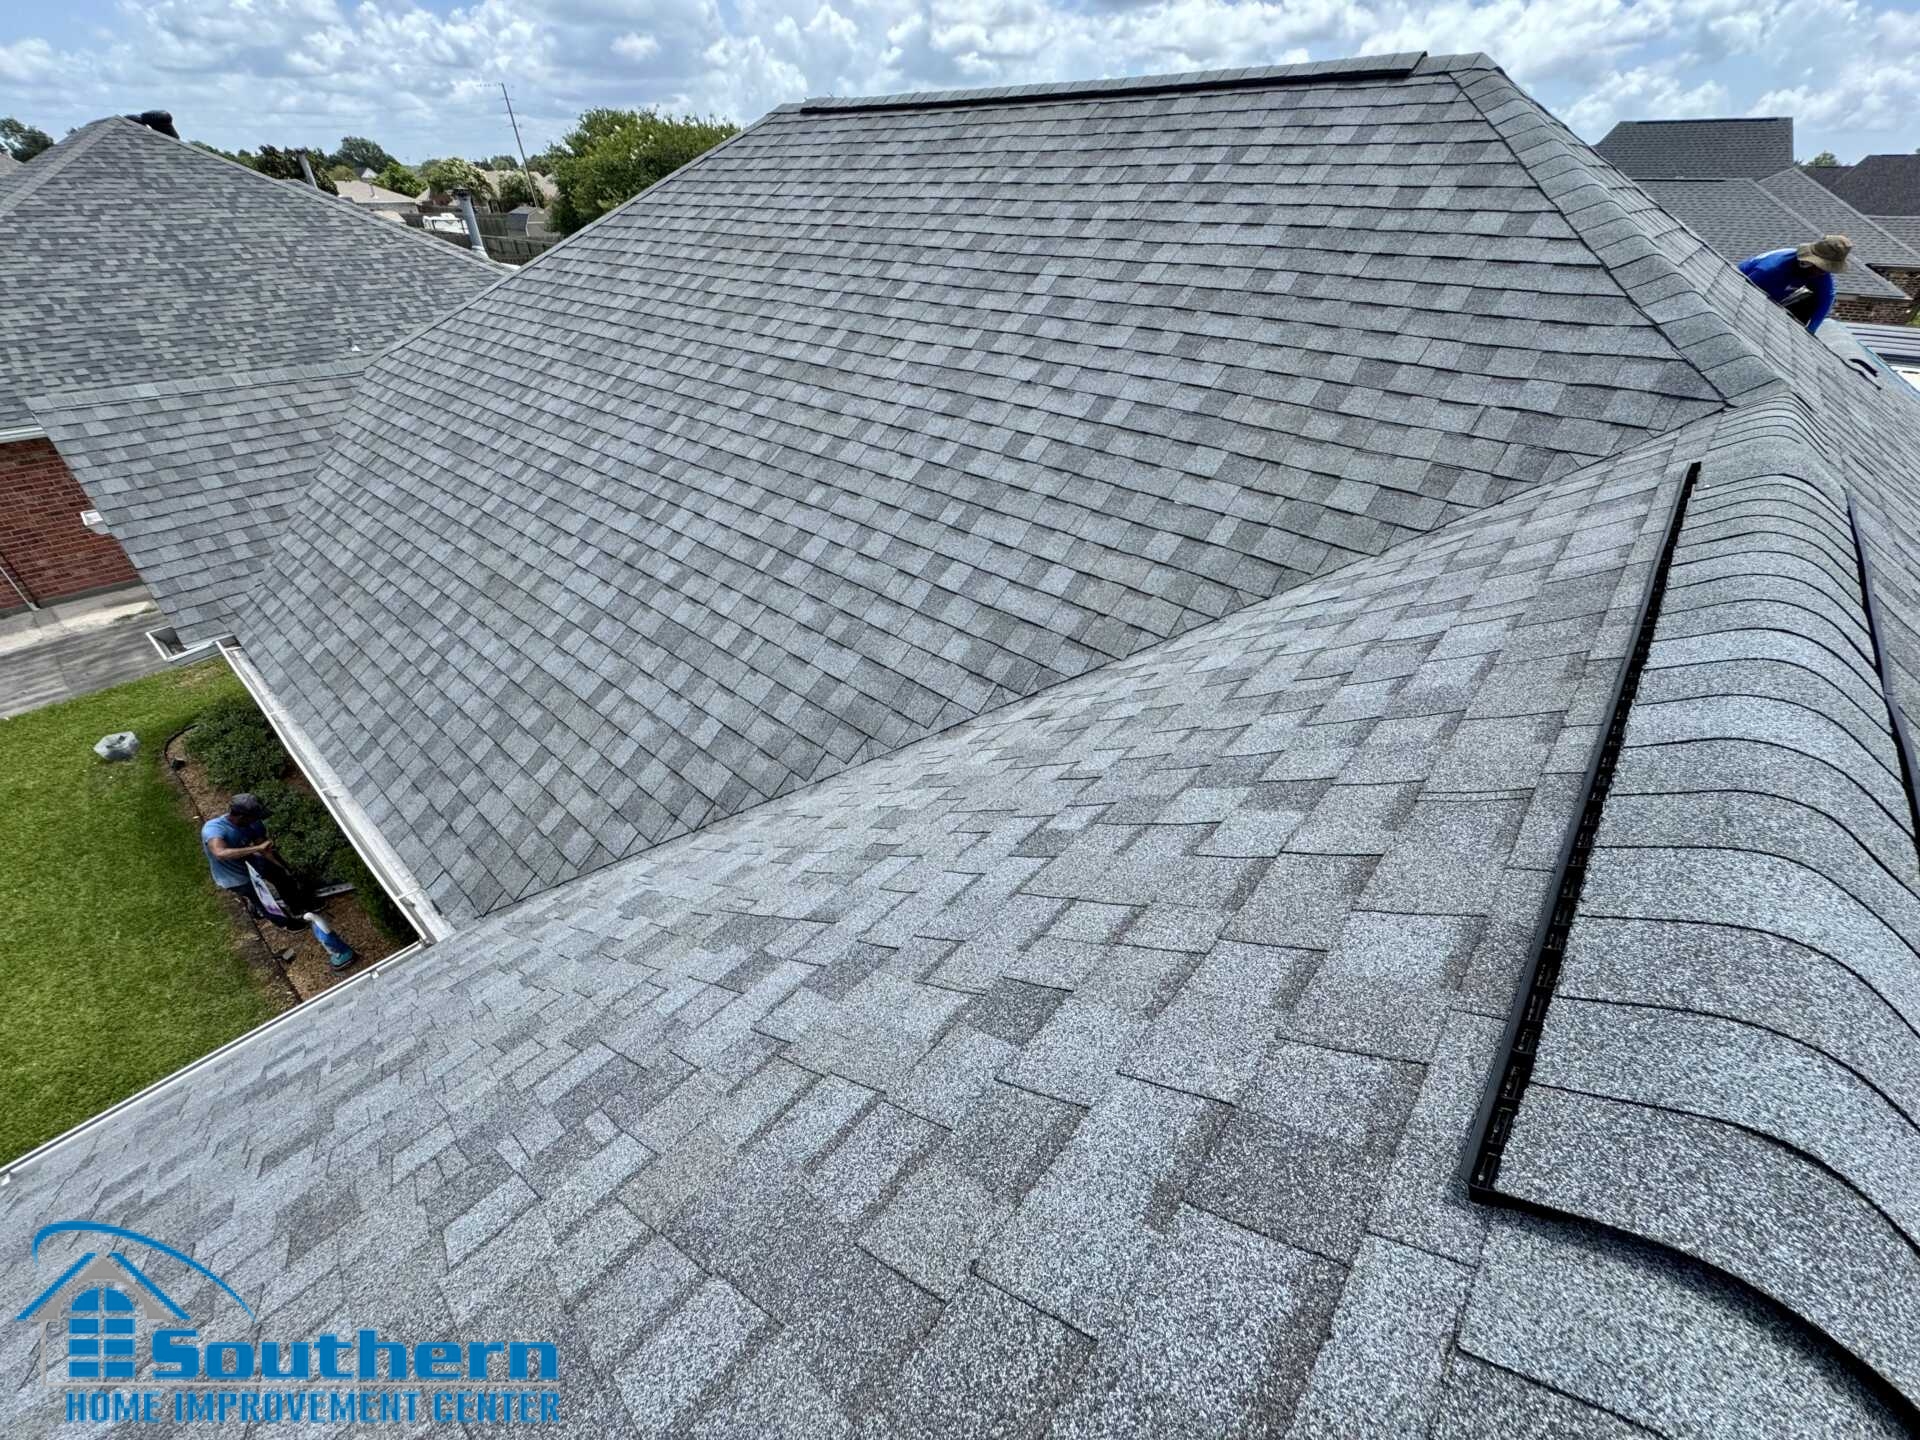
Current requirements for Louisiana roofing projects
2025 FORTIFIED Roof Standard: What Louisiana Homeowners Need in 2026
The 2025 FORTIFIED Home™ Standard is now the current standard for applicable Louisiana projects. It is not an upcoming change: projects permitted on or after November 1, 2025 must follow the 2025 requirements. Where a roof permit is not required, the standard applies to roofs installed on or after that date.
This guide explains the changes that matter most during a Louisiana roof replacement, including roof-deck attachment, minimum sheathing thickness, sealed-roof-deck options, attic vents, qualified roofing providers, solar equipment and site-specific documentation. It focuses on the construction standard itself. The Louisiana Fortify Homes Program, tax credits and insurance discounts are separate topics with separate rules.
Effective date
Which Louisiana Roofing Projects Must Use the 2025 FORTIFIED Standard?
IBHS bases the transition on the project permit or installation date, not simply on the day an evaluation is opened. The 2025 standard applies to projects permitted on or after November 1, 2025. In jurisdictions where a roof permit is not required, it applies to roofs installed on or after November 1, 2025.
That distinction matters when a roof was quoted, ordered or discussed before the transition date but permitted or installed afterward. A proposal prepared today should identify the current standard, the intended designation path and the documentation required before concealed work is covered.
For a Louisiana roof replacement planned in 2026, the practical question is not whether the new requirements are coming. It is whether the complete scope, provider and evaluation process are aligned with them before work starts.
FORTIFIED is a voluntary construction and re-roofing program developed by the Insurance Institute for Business & Home Safety. It does not replace Louisiana building codes, local permit requirements, manufacturer instructions or a project-specific engineering design when one is required. A roof can be code-compliant without receiving a FORTIFIED designation, and a FORTIFIED project must still satisfy applicable code and local requirements.
Major updates
What Changed in the 2025 FORTIFIED Roof Standard?
The official IBHS summary contains many editorial and technical revisions. The following changes are the most useful for Louisiana homeowners comparing a re-roofing proposal in 2026.
| 2025 update | What it means for the project | What to verify in writing |
|---|---|---|
| Qualified FORTIFIED provider | Required roof components must be installed by a qualified FORTIFIED Wise™ Roofing Contractor or Company with an active FORTIFIED Directory listing. | Provider name, active directory status and responsibility for each required roof component. |
| High Wind and Hurricane alignment | At the Roof level, High Wind requirements were aligned more closely with Hurricane requirements. Gable-end vent requirements remain a notable Hurricane-only distinction. | The designation type and the requirements that apply to the property's location. |
| Minimum roof sheathing | The minimum wood structural panel sheathing performance category increased to 7/16 inch, subject to the complete standard, roof-cover requirements and stricter local conditions. | Existing deck type, thickness, condition, labeling where visible and any replacement or overlay plan. |
| Deck attachment | New wood structural panels use a specified ring-shank nail and maximum spacing. Existing decking must be documented and may require supplemental attachment; defined exceptions and engineered alternatives can apply. | Inspection method, existing fasteners, proposed nail type and pattern, framing penetration and any exception or engineering basis. |
| Sealed-roof-deck methods | The standard incorporates additional two-layer synthetic underlayment methods and detailed fastening requirements based on roll width and site wind conditions. | The exact approved sealed-deck method, tape or membrane, underlayment width, fasteners, laps and transition details. |
| Ridge and off-ridge vents | TAS 100(A) requirements for ridge and off-ridge vents now apply to High Wind as well as Hurricane designations. An existing vent whose rating cannot be verified may need to be replaced. | Vent manufacturer, model, applicable test documentation and how intake and exhaust remain balanced. |
| Site-specific documentation | Required photo documentation must be specific to the actual site. Generic product or crew photographs cannot establish compliance for a concealed condition. | Who photographs each stage, when the Evaluator reviews it and what happens before work is covered. |
| Roof-mounted solar systems | PV systems require structural and wind-load consideration, permanent anchorage and coordination between the solar and roofing work. Ballasted roof-mounted systems are not eligible. | Engineering responsibility, attachments, flashing, load path, material compatibility and documentation. |
Existing roof-deck attachment must be inspected and documented. Supplemental fastening is required when the existing attachment does not satisfy the applicable path, but the 2025 standard contains defined exceptions and allows an engineered design in appropriate situations. The correct answer depends on the actual deck, framing, fasteners, prior documentation, wind conditions and project path.
Complete system
What a 2025 FORTIFIED Roof Includes
A FORTIFIED Roof is not created by choosing one impact-rated shingle, adding tape to the deck or using the word “FORTIFIED” in an estimate. The designation depends on an eligible home, the complete applicable roof system, qualified installation, independent evaluation, required documentation and IBHS review.
Roof deck condition
Wood structural panels or board decking must satisfy the applicable eligibility, thickness, gap and condition requirements. Deteriorated areas need an approved repair or replacement approach.
Deck attachment
The connection between the sheathing and rafters or trusses must be verified. Nail type, length, spacing, penetration and existing fastening conditions all matter.
Sealed roof deck
An approved method creates secondary water protection over deck joints if the primary roof covering is damaged. The exact assembly must match an accepted FORTIFIED path.
Roof edges
Drip edge, underlayment sequence, fastener type and spacing, starter installation and perimeter adhesion work together at vulnerable eaves and rakes.
Roof covering
Shingles, metal, tile or low-slope systems must satisfy the product, installation and wind-performance requirements that apply to the project.
Vents and penetrations
Ridge vents, off-ridge vents, turbines, pipe penetrations, skylights and roof-mounted equipment must be selected, installed and documented under the appropriate requirements.
Louisiana roofs can differ substantially even within the same neighborhood. Roof geometry, wind exposure, deck material, vent layout, attached structures, solar equipment, coastal corrosion exposure and local permit requirements can change the correct scope. A generic “FORTIFIED upgrade package” is not a substitute for property-specific review.
Estimate checklist
What a FORTIFIED Roofing Proposal Should Specify
A useful proposal should make the planned designation path and construction responsibilities visible before tear-off. Ask for enough detail to distinguish a complete FORTIFIED scope from a conventional roof replacement that contains only a few similar components.
- Standard and designation path: identify the 2025 FORTIFIED Home Standard and whether the project is pursuing Roof – New Roof, Roof – Existing Roof or another applicable designation.
- Qualified provider: name the FORTIFIED Wise roofing contractor or company responsible for installing the required roof components and confirm its active directory listing.
- Evaluator coordination: state that the homeowner's independent certified FORTIFIED Evaluator must be engaged early enough to document every required stage.
- Roof-deck findings: describe the known deck material, expected inspection, thickness and gap requirements, damage procedure and unit pricing for authorized replacement where appropriate.
- Attachment plan: identify the nail type, dimensions, spacing and verification method, including any exception or engineered path that may be used.
- Sealed-deck method: name the selected approved method and its tape, membrane, underlayment, cap-fastener, lap and transition requirements.
- Edge details: specify drip edge, corrosion-resistant fasteners, spacing, underlayment sequence and starter-strip installation.
- Roof covering: list the manufacturer, product, wind documentation, starter, field shingles, hip and ridge products, fastening and warranty requirements.
- Ventilation and penetrations: list vent models and documentation, intake and exhaust plan, pipe boots, flashings, skylights and other roof openings.
- Solar and mounted equipment: define responsibility for engineering, removal or reinstallation, anchorage, flashing, material compatibility and closeout documents.
- Photo documentation: state who captures site-specific images, which stages cannot be covered before documentation and how corrections are handled.
- Permit and closeout: identify permit responsibility, local inspections, Evaluator documentation, IBHS submission, final designation decision and records delivered to the homeowner.
Separate responsibilities
Contractor, Evaluator and IBHS: Who Does What?
| Participant | Primary role | What the role does not mean |
|---|---|---|
| Homeowner | Selects the project path, roofing provider and independent Evaluator; reviews contracts and authorizes work. | Hiring a roofer or buying qualifying products does not itself create a designation. |
| FORTIFIED Wise roofing provider | Installs the required roof components according to the applicable standard, product instructions, plans and project scope. | The roofing provider does not issue the FORTIFIED designation. |
| Certified FORTIFIED Evaluator | Evaluates eligibility, documents required stages and submits the completed evaluation file for review. | The Evaluator is not a substitute for the contractor, building official, engineer or insurer. |
| IBHS | Reviews the submitted evaluation and determines whether the home receives the requested FORTIFIED designation. | IBHS approval should not be assumed before the evaluation file is reviewed. |
| Building official or engineer | Addresses applicable code, permit, inspection or design responsibilities outside or alongside the FORTIFIED process. | FORTIFIED does not eliminate local code or engineering requirements. |
The safest sequence is to confirm the desired designation and engage the Evaluator before roofing work begins. Deck attachment, sealed-deck installation, edge details and other concealed stages cannot always be reconstructed accurately after the roof covering is installed.
Under the 2025 standard, a complete evaluation file must be submitted within one year of project completion to remain eligible for a New Roof designation. The New Roof designation applies during the first five years after roof installation on a re-roof, or after the certificate of occupancy for qualifying new construction.
Separate Louisiana program
Does the 2025 FORTIFIED Standard Automatically Include an LFHP Grant?
No. The FORTIFIED Home Standard is an IBHS construction and verification program. The Louisiana Fortify Homes Program is a state grant program with its own funding, lottery, eligibility, bidding and approval process. A homeowner may pursue a self-funded FORTIFIED Roof without an LFHP grant, provided the home and project satisfy the applicable FORTIFIED requirements.
As of the current 2026 SHIC program update, LFHP lottery registration is closed and future rounds are expected to be announced separately by the Louisiana Department of Insurance. Because program status can change, this technical article does not repeat the full grant rules.
Homeowners pursuing LFHP funding should follow the current Louisiana Department of Insurance process and receive the required authorization before construction begins.
Planning resources
Continue With the Right FORTIFIED Roofing Page
FORTIFIED Roofing in Louisiana
Review the complete FORTIFIED roofing service, project planning and Louisiana coverage.
Explore FORTIFIED roofing → Current program statusLouisiana Fortify Homes Program
Check the current LFHP status, eligibility framework and steps homeowners can take while registration is closed.
Review LFHP status → Homeowner overviewFORTIFIED Roof Without the Noise
Separate the roofing standard from grants, tax credits and insurance treatment.
Read the homeowner guide → Roof-cover comparisonClass 3 vs. Class 4 Shingles
Understand impact ratings without confusing a shingle classification with a complete FORTIFIED designation.
Compare impact-rated shingles →Primary technical references
Official 2025 FORTIFIED Resources
- IBHS — 2025 FORTIFIED Home Standard and Technical Resources
- IBHS — 2025 FORTIFIED Home Standard Summary of Changes
- IBHS — New Roof Documentation Checklist
- IBHS — 2025 Re-Roofing Checklist
Technical requirements, bulletins, product advisories and forms can change. The current standard, applicable technical documents, project-specific conditions, manufacturer instructions, local requirements and Evaluator guidance control the final scope.
Homeowner questions
2025 FORTIFIED Roof Standard FAQ
Is the 2025 FORTIFIED standard still current in 2026?
Yes. IBHS identifies the 2025 FORTIFIED Home Standard as the current residential technical standard for applicable projects. Projects permitted on or after November 1, 2025 must use it; where no roof permit is required, the installation date controls.
Does every existing roof deck have to be re-nailed?
No single answer applies to every roof. Existing attachment must be inspected and documented. Supplemental fastening may be necessary, but documented existing compliance, defined exceptions or a professional engineer's design can change the required path.
Did the minimum roof sheathing thickness change?
Yes. The 2025 standard sets a minimum 7/16-inch performance category for wood structural panel roof sheathing. Roof-cover manufacturers, local codes or site-specific conditions may require more.
Do existing ridge vents or turbines automatically qualify?
No. Ridge and off-ridge vent compliance must be verified under the applicable TAS 100(A) requirement. If the required rating of an existing vent cannot be documented, replacement may be necessary. The ventilation system must also maintain appropriate intake and exhaust.
Can any licensed roofing contractor install a FORTIFIED Roof?
Applicable licensing and local requirements still matter, but the 2025 FORTIFIED standard additionally requires all components of a FORTIFIED Roof to be installed by a qualified FORTIFIED Wise Roofing Contractor or Company with an active FORTIFIED Directory listing.
Who issues the FORTIFIED designation?
A certified Evaluator documents the project and submits the evaluation. IBHS reviews the file and determines whether the home receives the designation. The roofing contractor does not issue the designation.
Does a Class 3 or Class 4 shingle make the whole roof FORTIFIED?
No. An impact rating describes a roof-cover product's test classification. A FORTIFIED designation depends on the complete eligible roof system, qualified installation, documentation, evaluation and IBHS approval.
Is FORTIFIED the same as building code?
No. FORTIFIED is a voluntary resilience program. The project must still comply with the building code, permit requirements, manufacturer instructions and any engineering that applies to the property.
Does a FORTIFIED Roof guarantee an LFHP grant or insurance discount?
No. LFHP grants are subject to separate program rules, funding, eligibility and approval. Insurance treatment varies by carrier and policy. Neither benefit should be assumed from the roofing proposal alone.
FORTIFIED roofing estimate
Plan a 2025-Standard FORTIFIED Roof in Louisiana
Southern Home Improvement Center can inspect the roof, prepare a written replacement scope and coordinate the construction stages required for a FORTIFIED path. If you intend to pursue an LFHP grant, follow the current state-program sequence before authorizing grant-dependent work.

