
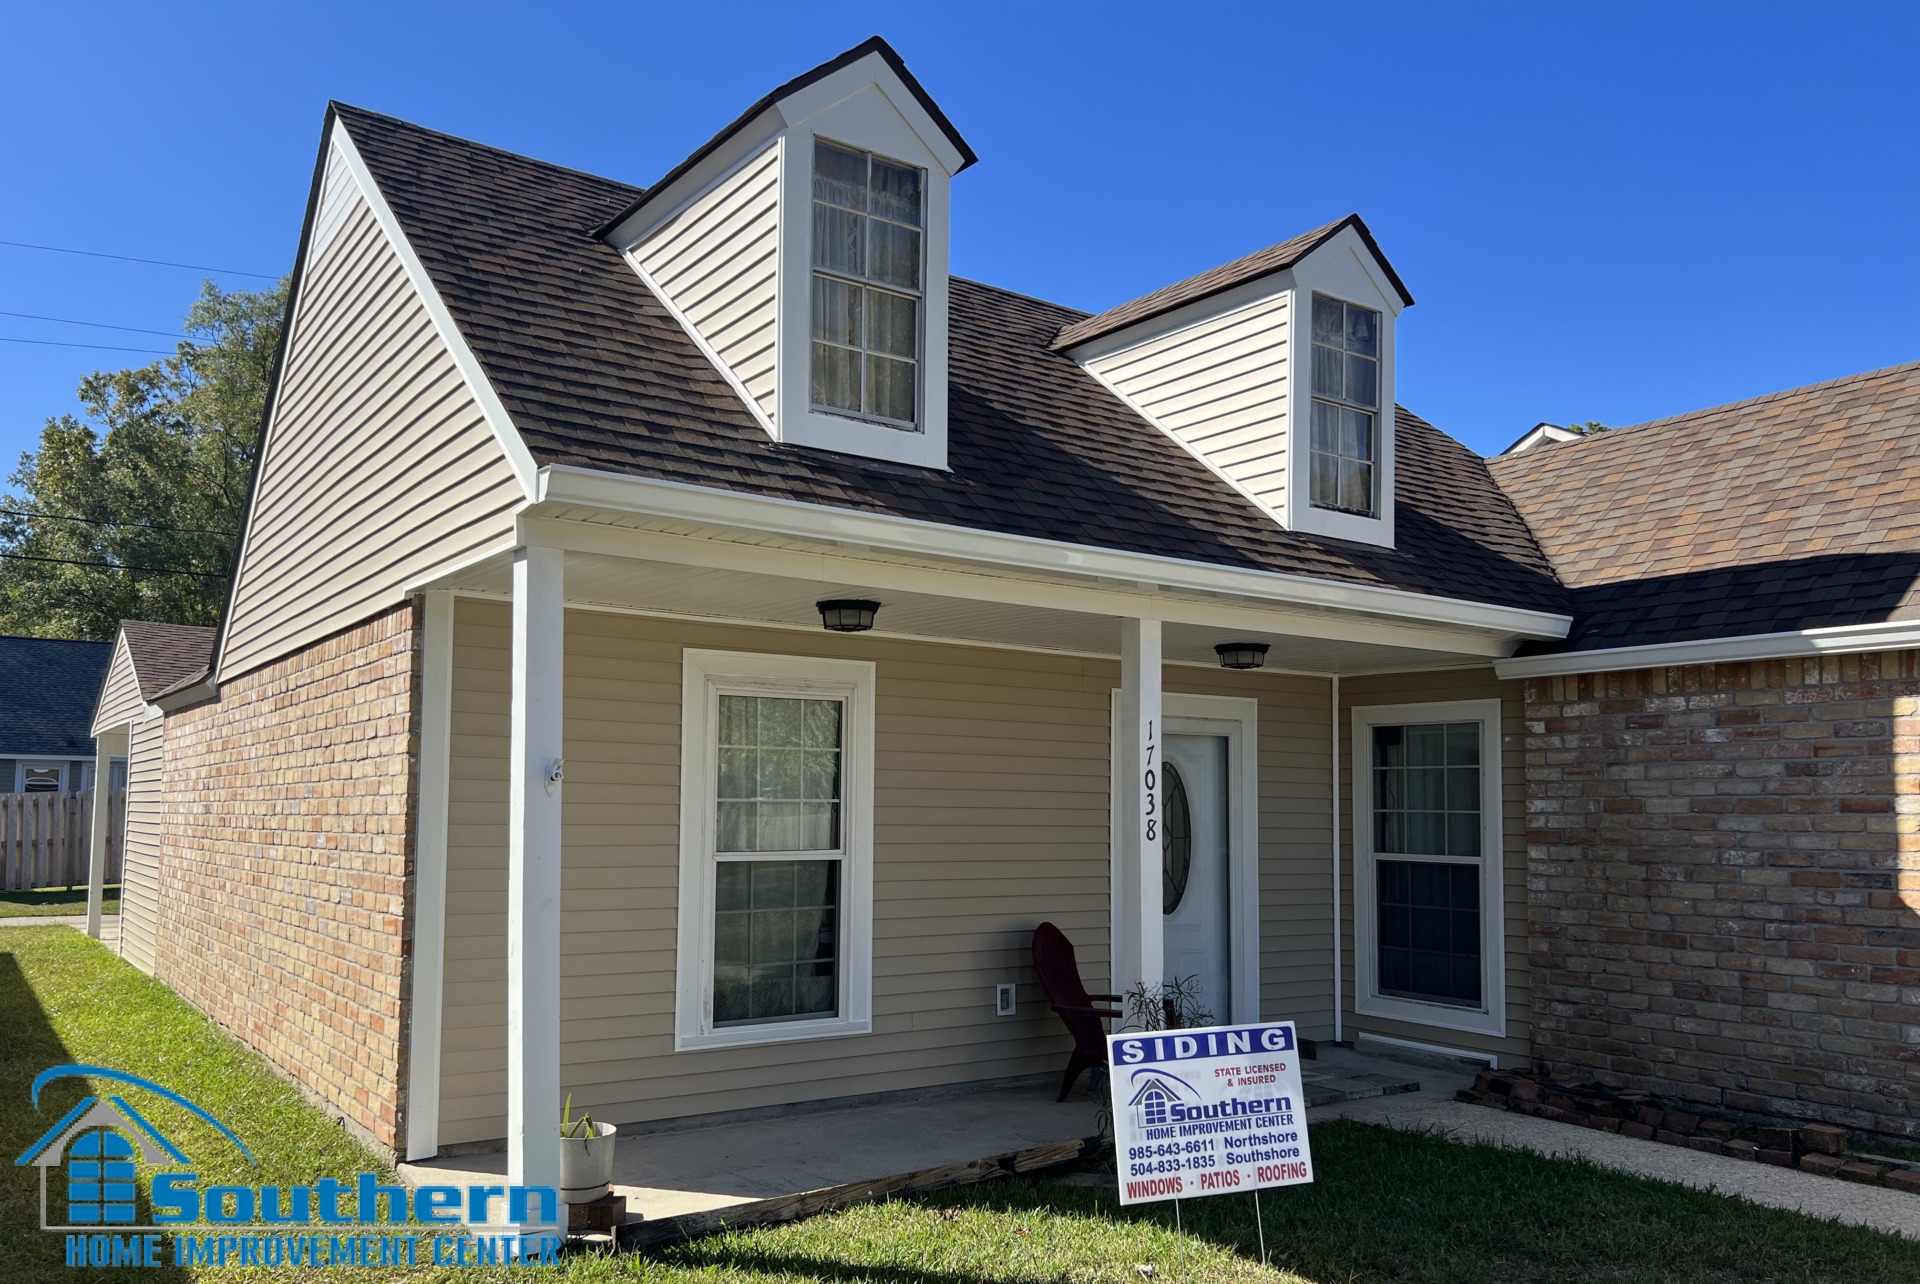
Brick Home Exterior Planning Guide
Vinyl Siding Updates for Brick Homes: Where It Works Best
A brick home does not need to be completely covered or dramatically altered to gain a cleaner, lower-maintenance exterior. Many brick houses also have framed gables, dormers, porch walls, additions, window projections, garages, or carports finished with painted wood, engineered panels, or older siding. Updating those selected areas with vinyl siding can preserve the masonry while bringing the rest of the exterior into a more coordinated design.
Quick answer
Can Vinyl Siding Be Used on a Brick Home?
Yes. On many brick homes, vinyl siding is a practical finish for the framed, non-masonry portions of the exterior. Common candidates include gables, dormers, porch or entry walls, the sides of bay and box windows, additions, garages, and attached carports.
This is different from attaching vinyl siding over the main brick walls. Covering existing masonry is a separate and more complex scope involving attachment, drainage, depth changes, window and door extensions, and transitions. For a selective update, the brick normally remains visible while worn adjacent materials are replaced.
Why Brick Homes Often Have Areas That Need Siding
Brick may dominate the exterior, but it is rarely the only wall finish on the house. Gable peaks, dormers, room additions, porch enclosures, window projections, and attached structures are often framed differently from the original masonry walls. These areas may have been finished with painted plywood, wood lap siding, composite panels, shakes, or vinyl installed during an earlier renovation.
Those lighter wall systems may weather differently from brick. Paint can peel, joints can open, trim can deteriorate, and materials added at different times may no longer look related. A focused siding update addresses those sections without sacrificing the brick that gives the home much of its character.
The useful distinction
A partial siding project is not simply a smaller full-house replacement. It usually has more transitions per square foot, so the condition of each edge, opening, roof intersection, and brick junction matters as much as the siding panel itself.

Where Vinyl Siding Usually Works Best on a Brick House
The strongest candidates are areas that were already built as framed walls and finished with a non-masonry material. The existing construction and condition still need to be evaluated, but the guide below helps identify where a selective update is most likely to make sense.
| Area | Why It Is a Common Candidate | What Needs Attention |
|---|---|---|
| Gable ends | Many gables are framed above brick walls and have a large visual impact despite their limited square footage. | Roof-slope cuts, trim, vents, soffit transitions, and safe access. |
| Dormers | Siding can refresh aging dormer walls while defining windows and the roofline. | Flashing, roof-to-wall intersections, corners, and window trim. |
| Porches and entries | A coordinated finish can connect doors, windows, posts, soffit, and adjacent brick near a highly visible entrance. | Door and window flashing, trim depth, lighting blocks, and water discharge. |
| Bay or box windows | The framed side walls and lower panels can be finished consistently without covering the surrounding masonry. | Head flashing, sill drainage, corner details, and clean returns to brick. |
| Home additions | Siding can coordinate a later addition with the original home without trying to match aged brick exactly. | Wall condition, roof tie-ins, alignment, and a deliberate color relationship. |
| Garages and carports | Attached structures often use framed walls and may look disconnected when their finishes differ from the house. | Long sightlines, door trim, impact-prone lower areas, soffit, fascia, and gutters. |
Gables
Gable ends are among the most effective places for a selective siding update. A new finish near the roofline can change the appearance of the entire elevation without competing with the brick below. Horizontal lap siding keeps the visual direction familiar, while vertical siding or a board-and-batten profile can create a controlled accent when it suits the architecture.
Dormers
Dormers attract attention because they interrupt the roof plane and frame upper-level windows. Repeating the same siding color and trim used on other framed sections helps the dormers feel connected to the house. Because dormers create several roof-to-wall intersections, water-management details deserve more attention than their small wall area might suggest.
Porches, Covered Entries, and Window Projections
Entry areas and projecting windows combine many materials within a compact space. Siding can create a consistent finish across framed surfaces, but the design should account for brick returns, door and window casings, mounting blocks, trim thickness, and drainage paths. These details determine whether the finished work looks integrated or simply added on.
Additions, Garages, and Attached Carports
An addition does not have to imitate the original brick to belong with the house. A complementary siding color can make the change in material look intentional. Repeating trim colors, aligning horizontal lines where practical, and coordinating soffit, fascia, gutters, and doors can help an attached structure read as part of one exterior composition.

When a Selective Siding Update Is the Right Approach
Usually a good fit
- The brick remains sound and is an important part of the home’s appearance.
- Painted or wood-based framed sections need repeated maintenance.
- An addition or attached structure does not coordinate with the original exterior.
- The homeowner wants a noticeable update without recladding every wall.
- The non-masonry areas can be connected through one clear color and trim plan.
Needs more evaluation first
- Wall surfaces feel soft, swollen, uneven, or show signs of recurring moisture.
- Leaks appear near windows, roof edges, additions, or brick transitions.
- The existing material may conceal damaged sheathing or framing.
- Very small isolated areas would require a difficult color or profile match.
- The proposed work changes ventilation, clearances, or important drainage paths.
New siding should not be used to conceal unresolved deterioration. If the existing framed wall is damaged, the repair scope needs to be identified before the finish material is installed.
How to Make Brick and Vinyl Siding Look Intentional
A successful mixed-material exterior has a clear hierarchy. Brick can remain the dominant material while siding supports the roofline, framed sections, or later additions. The objective is coordination, not making every surface identical.
Start with the fixed colors
Brick, roofing, window frames, and major doors are usually the least likely elements to change. Use them as the starting point before selecting a siding color.
Choose the relationship, not an exact match
The siding may coordinate with the mortar, roof, trim, or a quieter secondary tone in the brick. Trying to match one brick exactly can produce an uneven result across sun and shade.
Repeat one trim language
Consistent window casings, corners, fascia, and transition details can connect separated siding areas across the exterior.
Limit the number of profiles
One primary siding profile, with a second profile only where the architecture supports an accent, usually looks more coherent than several competing patterns.
Color Directions That Commonly Work with Brick
Warm beige, cream, taupe, muted green, soft gray, light brown, and controlled off-white shades can all work with brick, but there is no universal combination. The same sample can look different beside red, brown, buff, painted, or weathered masonry. It can also change noticeably between morning shade and strong afternoon sun.
Review full-size samples against the actual brick from several viewing angles. Small swatches viewed indoors do not show how the siding will relate to mortar, shadows, roof color, landscaping, and nearby trim.
Horizontal, Vertical, or Accent Profiles?
Horizontal lap siding is the most familiar option for many traditional brick homes. Vertical profiles can add height to gables or entry walls, while shake-style panels can add texture to a limited architectural feature. The profile should follow the shape of the house rather than being selected only because it is currently popular.
Avoid the patchwork effect
If a home has several framed sections, plan all visible areas together even when installation will happen in stages. Unrelated colors, trim widths, and profiles on each gable, dormer, or addition can make the exterior look more fragmented after the work is complete.
Installation Details That Matter at Brick-to-Siding Transitions
Vinyl siding is an exterior cladding, not the wall’s primary waterproof layer. The complete assembly still depends on a sound substrate, a properly integrated water-resistive barrier, flashing at openings and transitions, and a clear path for water to drain outward.
Wall condition and flatness
The siding will reflect significant waves or irregularities in the surface behind it. Existing materials may need to be removed, repaired, or prepared to create a stable, nailable plane.
Brick transition
Where framed siding meets masonry, flashing, trim, sealant locations, and drainage need to be planned as one detail. The transition should direct water out rather than trap it at the joint.
Windows and doors
Head flashing, sill drainage, side flashing, trim depth, and the relationship to the water-resistive barrier should be resolved before the surrounding siding is finished.
Roof-to-wall intersections
Dormers, additions, porch roofs, and gables may create locations where roof runoff reaches the wall. Flashing and water-diverter details are more dependable than relying on exposed sealant alone.
Panel movement
Vinyl expands and contracts as temperatures change. Panels and accessories need to be fastened and spaced according to the current instructions for the selected product so they can move without buckling.
Vents and penetrations
Gable vents, soffit intake, electrical fixtures, hose connections, and other penetrations need suitable blocks or trim. Existing ventilation openings should not be unintentionally restricted.
Industry installation guidance emphasizes code-compliant flashing integrated with the water-resistive barrier, preparation of uneven surfaces, correct fastener placement, and room for normal panel movement. The adopted local requirements and the current instructions for the selected siding product control the final installation.

What Gulf Coast Homes Add to the Planning Process
In Southeast Louisiana and along the Mississippi Gulf Coast, selective siding areas are exposed to strong sun, high humidity, frequent rain, and seasonal wind. Those conditions do not change the basic design goal, but they make correct preparation and transitions more important.
- Wind-driven rain: dormers, gables, window projections, and additions have multiple edges where flashing and drainage must work together.
- Heat and sun exposure: panels need the movement allowances specified by the manufacturer, and colors should be reviewed in the home’s actual light.
- Humidity and shaded walls: stains or soft materials should be investigated before they are covered.
- Roof runoff: gutters, downspouts, kick-out flashing, and lower-wall splash exposure can affect the siding scope.
- Coastal exposure: compatible fasteners, accessories, and trim details should be selected for the project location and product system.
The most useful project plan considers siding, brick, windows, doors, soffit, fascia, roofing, and drainage as connected exterior components rather than unrelated finish selections.

What a Selective Siding Estimate Should Explain
Partial projects can be difficult to compare when one estimate covers only visible panels and another includes preparation, trim, and transition work. A clear scope should identify the exact elevations and components included.
Before accepting a proposal, look for:
- The specific gables, dormers, walls, projections, additions, or attached structures included
- Whether existing material will be removed, covered, or prepared in another stated way
- How damaged or uneven substrate will be handled if discovered
- The siding manufacturer, product line, profile, exposure, and color
- The planned water-resistive barrier and flashing scope
- Window, door, corner, roofline, masonry, and penetration trim details
- Whether soffit, fascia, gutters, downspouts, or exterior fixtures are included
- Cleanup, disposal, access requirements, and final review
Square footage alone does not describe the difficulty of a selective update. A small dormer or window projection can require many cuts and transitions, while a larger uninterrupted wall may be comparatively straightforward.
A Practical Planning Sequence for Homeowners
- Photograph the full exterior. Include straight-on views and angles that show how gables, additions, porches, garages, and rooflines relate to one another.
- Mark every non-masonry area. Do not plan only the most damaged section. Identify all visible framed areas so the finished design can remain consistent.
- Separate cosmetic concerns from condition concerns. Faded paint is different from soft sheathing, an active leak, or recurring moisture staining.
- Choose one primary design direction. Decide whether the siding should blend quietly with the brick or create a controlled contrast.
- Review transitions before products are ordered. Window trim, brick returns, roof intersections, vents, utilities, and gutters can affect both appearance and scope.
- Compare complete proposals. Confirm that preparation, flashing, trim, accessories, and known repairs are being evaluated alongside the panels.
Continue Planning Your Siding Update
Frequently Asked Questions
Can vinyl siding be installed directly over brick?
It can be possible in some assemblies, but it is not the same project as replacing siding on framed sections of a brick home. Covering masonry requires a designed attachment surface, water-management planning, and solutions for the added wall depth at windows, doors, corners, eaves, and other transitions. The condition of the brick should also be evaluated. This article focuses on keeping the brick exposed and updating adjacent non-masonry areas.
Does every framed section need to be sided at the same time?
Not necessarily. Work can sometimes be phased, but all visible sections should be considered during the first design decision. Selecting the primary color, profile, trim language, and transition details in advance helps later phases remain consistent.
Is horizontal or vertical siding better above brick?
Neither is automatically better. Horizontal lap siding is familiar on many traditional homes. Vertical siding can emphasize the height of a gable or entry wall. The stronger choice is the one that fits the home’s roofline, proportions, existing trim, and the amount of area being updated.
Should siding match the brick or contrast with it?
Both approaches can work. A close relationship with the mortar, roof, or a secondary brick tone creates a quieter transition. A controlled light-dark contrast can emphasize gables or other features. Samples should be reviewed against the actual home in both sun and shade.
Will vinyl siding eliminate exterior maintenance?
No exterior is completely maintenance-free. Vinyl siding normally avoids routine repainting, but it still benefits from periodic cleaning and inspection. Transitions, trim, flashing, penetrations, and drainage components should also be checked over time.
Can damaged wood simply be covered with new siding?
Damaged or moisture-affected material should be evaluated and repaired as needed before new cladding conceals it. Siding provides a finish and drainage surface; it does not restore deteriorated sheathing or framing.
Can siding be coordinated with soffit, fascia, windows, or gutters?
Yes. Coordinating those components can create a more complete exterior, especially around porches, rooflines, and additions. The proposal should state which components are included rather than assuming they are part of the siding scope.
How do I know whether a partial siding project is worth it?
A selective update is most useful when the brick will remain, the framed sections genuinely need attention, and the new finish can improve several visible areas through one coordinated plan. An exterior evaluation can help separate cosmetic updates from required repairs and define the practical scope.
Preserve the Brick and Improve the Areas Around It
Vinyl siding can update a brick home without hiding the masonry that gives it character. The strongest projects focus on appropriate framed sections, correct any underlying problems, coordinate colors and trim across the whole exterior, and give special attention to water management at every transition.
For homeowners in Southeast Louisiana and along the Mississippi Gulf Coast, that planning approach can turn aging gables, dormers, porch walls, window projections, additions, garages, and carports into intentional parts of one lower-maintenance exterior.
Plan a Selective Siding Update
Find Out Which Areas of Your Brick Home Are Good Candidates
Southern Home Improvement Center can evaluate the framed portions of your exterior, review visible condition and transition details, and prepare a clear estimate for the appropriate siding scope.